
Mixed use
Rehovot Business Park, Israel
Preliminary planning of a site of approximately 40 dunams. The development comprises approximately 300,000 sq.m., functioning as a new urban complex that combines residential, special residential, commercial, employment, leisure and other uses, serving local residents, the city and visitors from the surrounding area.
A “three-dimensional” mix of uses is proposed, with high density and a broad variety of uses, so that the complex and its public spaces will be active throughout the day and week and serve a diverse range of users simultaneously.



Raanana's railway station area
Raanana, Israel
Planning the urban vicinity. A high-rise ecological building with a park over the highway #531 as a part of sustainable planning.
Michal Kucik-Dror Aviram, Architcture & Preservation
collaboration with “Mazor-First Architects”


Ha Namal 39+41
“Port Campus” district, Downtown Haifa, Israel
About 6,000 sq”m. Preservation and addition of 6 floors.
Michal Kucik-Dror Aviram, Architcture & Preservation

Proposal for restoration and preservation of 6-10 “Hanamal” st’ section in the Port Campus complex.
Michal Kucik-Dror Aviram, Architcture & Preservation
Proposal for restoration and preservation of 6-10 “Hanamal” st’ section in the Port Campus complex.
Michal Kucik-Dror Aviram, Architcture & Preservation

Feuerstein Center
Givat Yaarim, Jerusalem Mountains, Israel
30,000 sq”m.
A proposed plan for international education, therapy and residential complex.
Michal Kucik-Dror Aviram, Architcture & Preservation


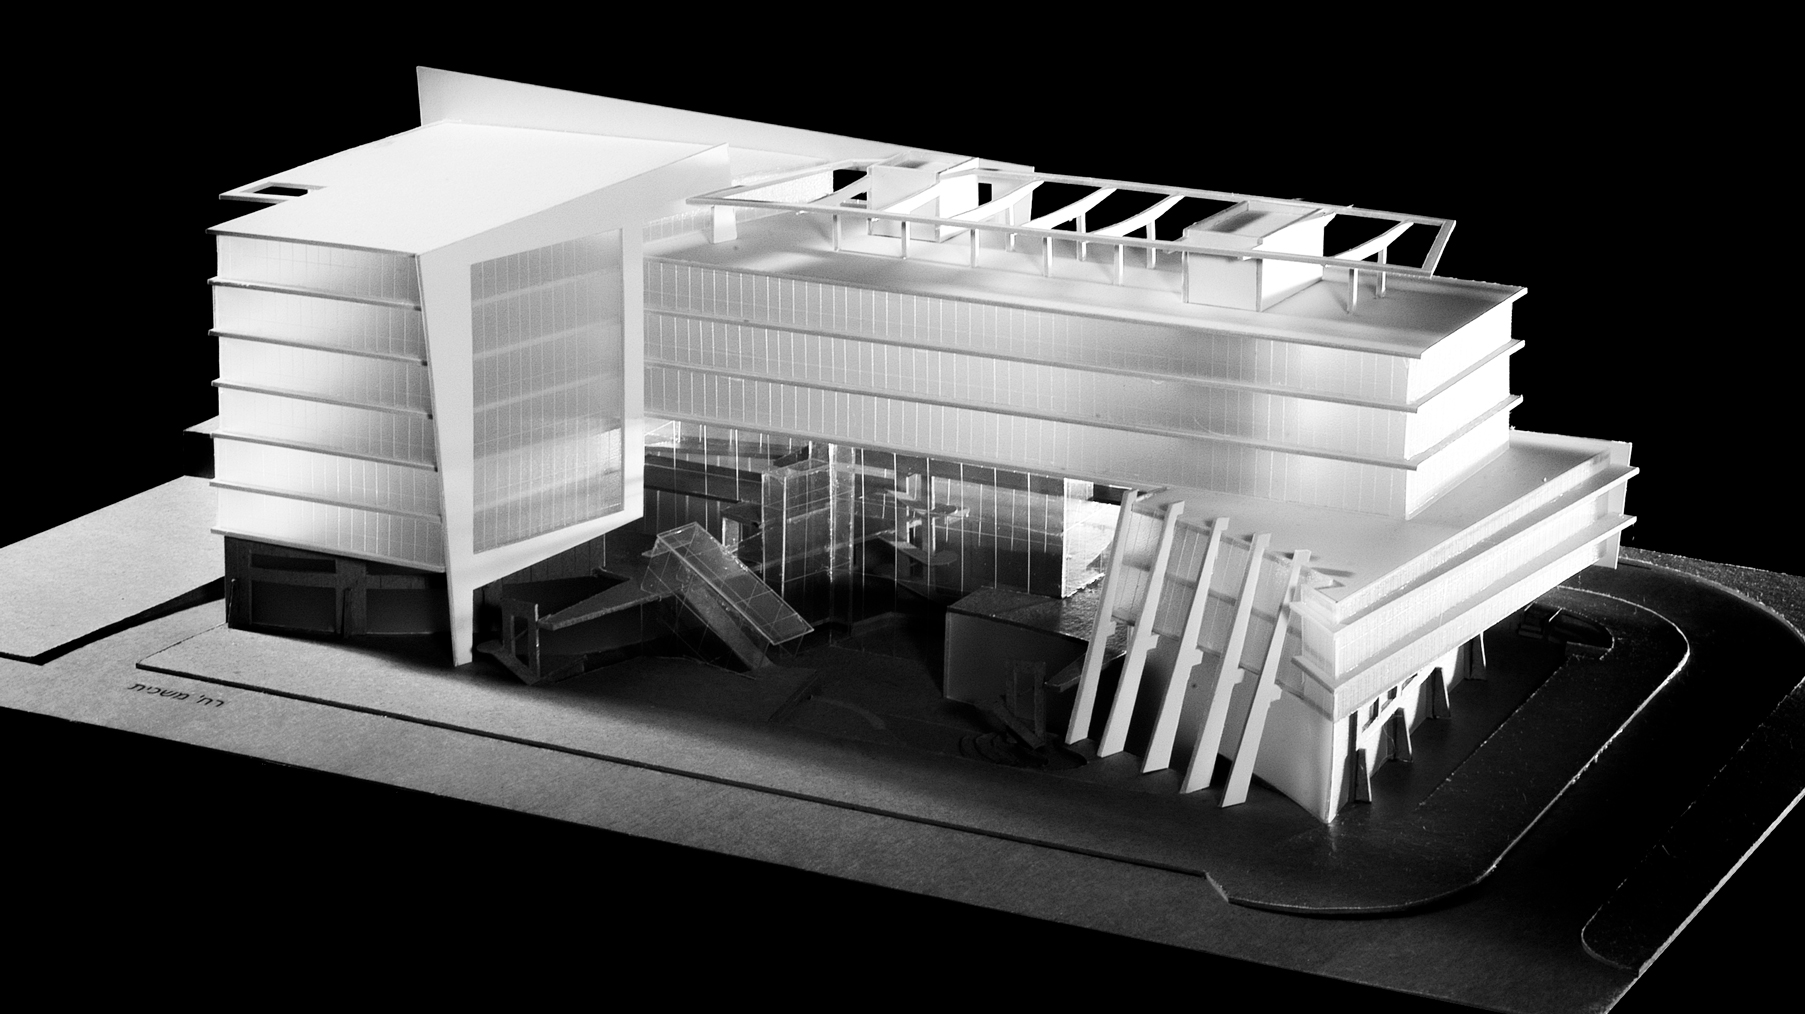
Architects competition - office and commercial building
Maschit St. Herzliya, Israel
Mix use commerce and offices. Its intense and vibrant environment has led to the creation of a structure that catches the eye of the passerby and invites him to it.
Office and commercial building
Hamsger St. Tel Aviv, Israel
The building includes two office towers above a 3-story commercial complex.
”Mazor-Firsht, Architects”, architect in charge of Dror Aviram
Addition to an existing office building - invited conceptual competition.
Kaplan St. Tel Aviv, Israel
Preservation of the existing building and the historical value, as a qualitative representative of the period of “modern architecture”.
“Mazor-Firsht, Architects”, architect in charge of Dror Aviram
© 2023 Dror Aviram, all rights reseved