Public Buildings
Mixed-Use Urban Complex
Rehovot Business Park, Israel
Preliminary planning of a site of approximately 40 dunams. The development comprises approximately 300,000 sq.m., functioning as a new urban complex that combines residential, special residential, commercial, employment, leisure and other uses, serving local residents, the city and visitors from the surrounding area.
A “three-dimensional” mix of uses is proposed, with high density and a broad variety of uses, so that the complex and its public spaces will be active throughout the day and week and serve a diverse range of users simultaneously.

Architectural competition- global capital for performing and arts
Siwa Oasis, Egypt
The transformation of the site of the ruins of the "Siwa" fortress into a world center that presents the local culture, the history of the inhabitants and into a world performance and display center.

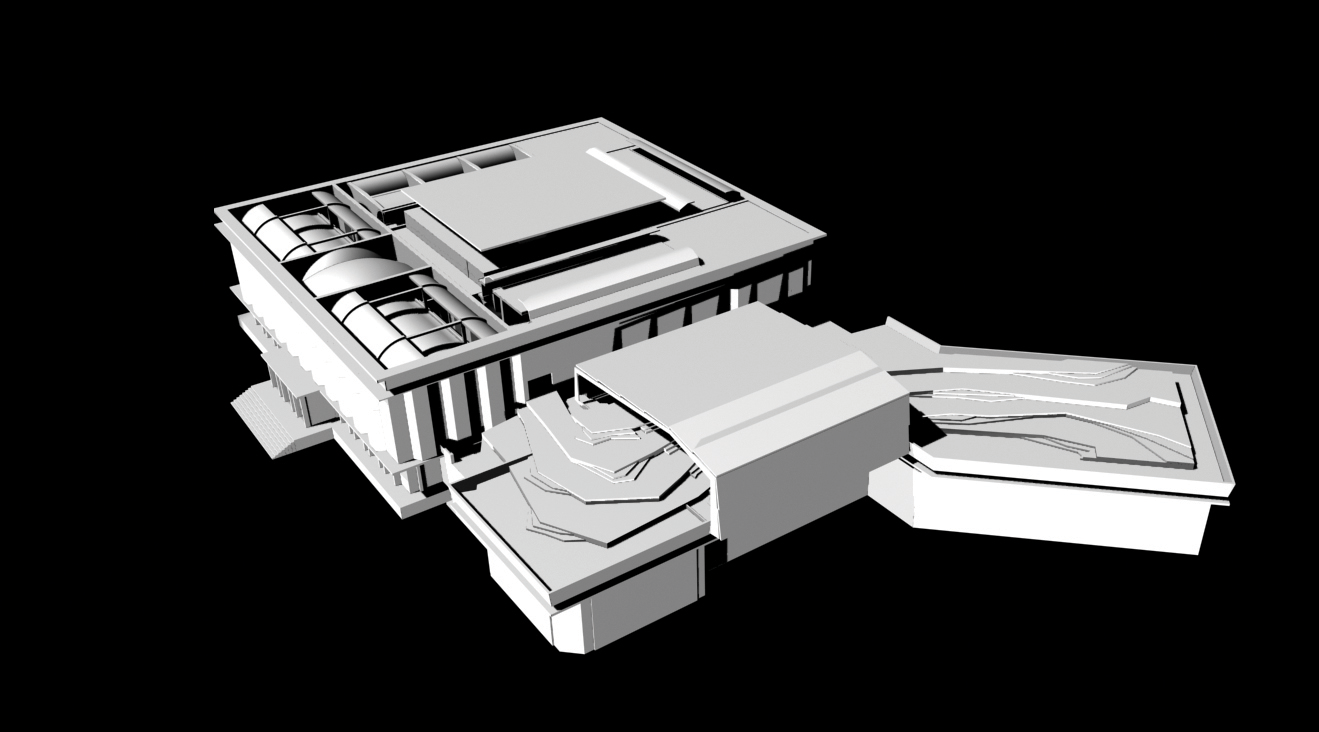
Hebrew Language Academy -Proposal for the planning
“Museum Campus”, Jerusalem, Israel
6,000 sq”m. A mixed use building, offices of the Academy’s administration, a library and a museum of the Hebrew language. Graffiti – murals, by “PILPELED”
Michal Kucik-Dror Aviram, Architcture & Preservation


30,000 sq”m.
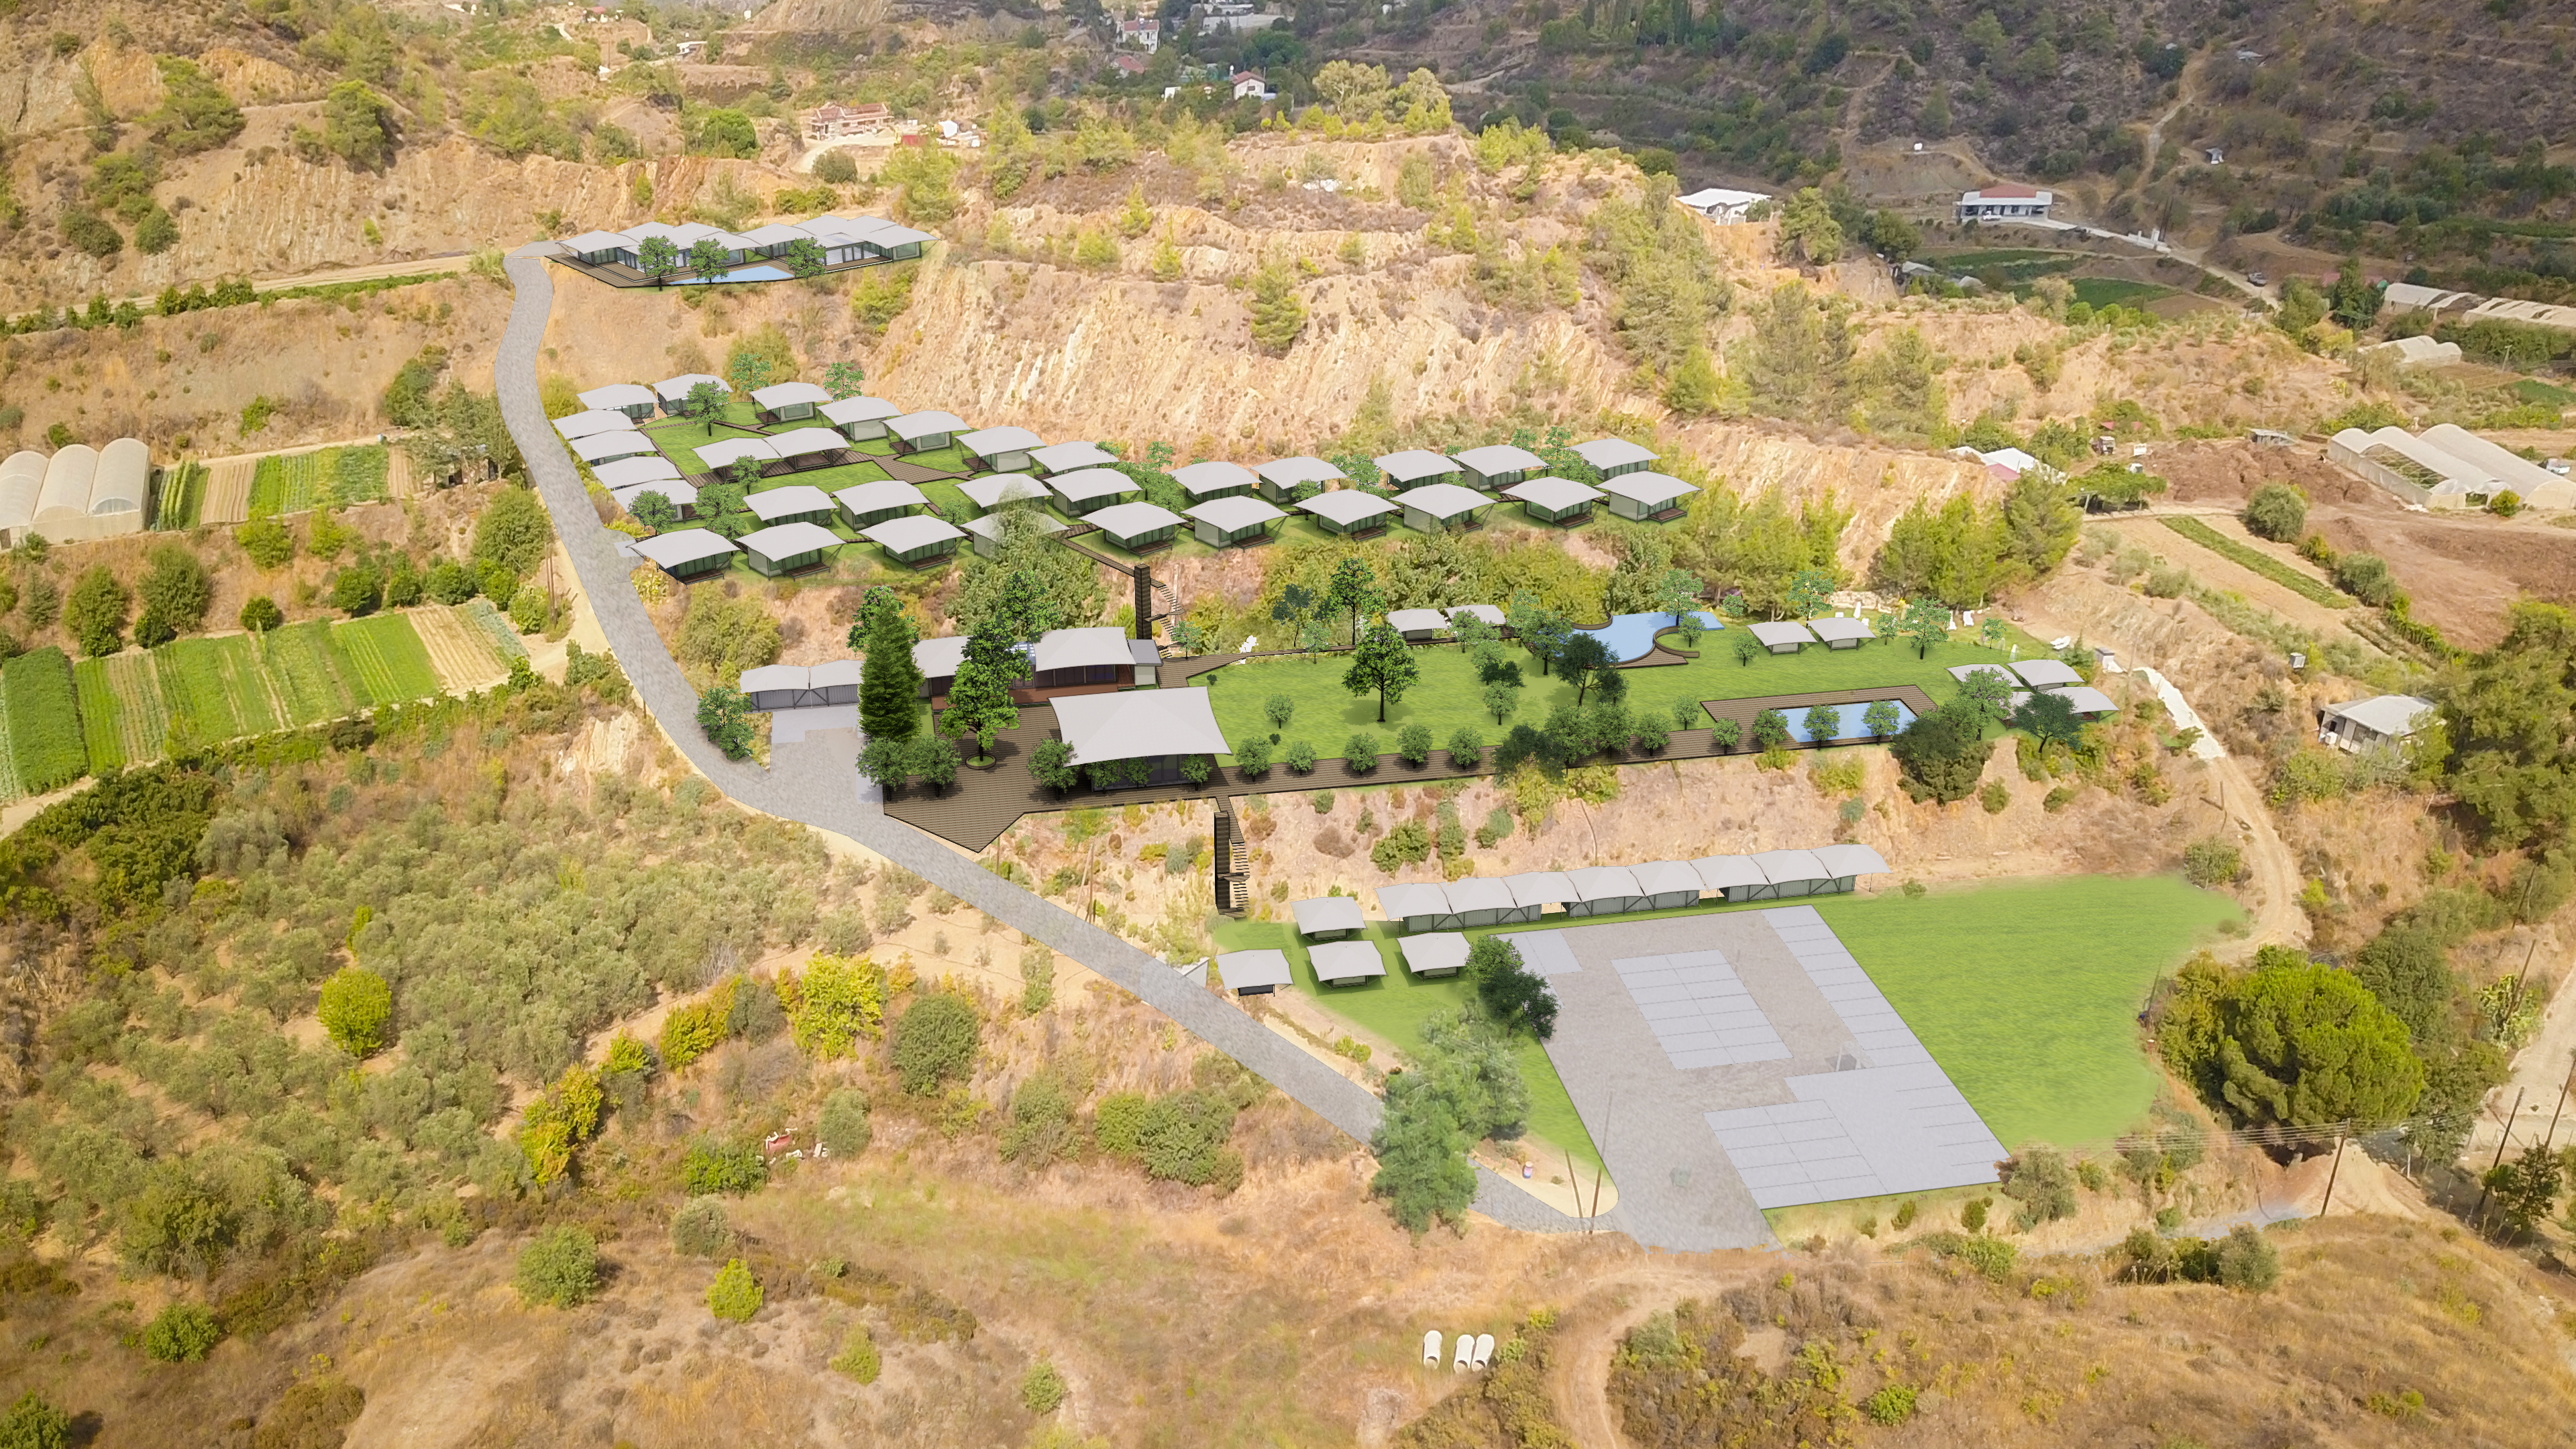
A proposed plan for international education, therapy and residential complex.
Michal Kucik-Dror Aviram, Architcture & Preservation
30,000 sq”m.
A proposed plan for international education, therapy and residential complex.
Michal Kucik-Dror Aviram, Architcture & Preservation

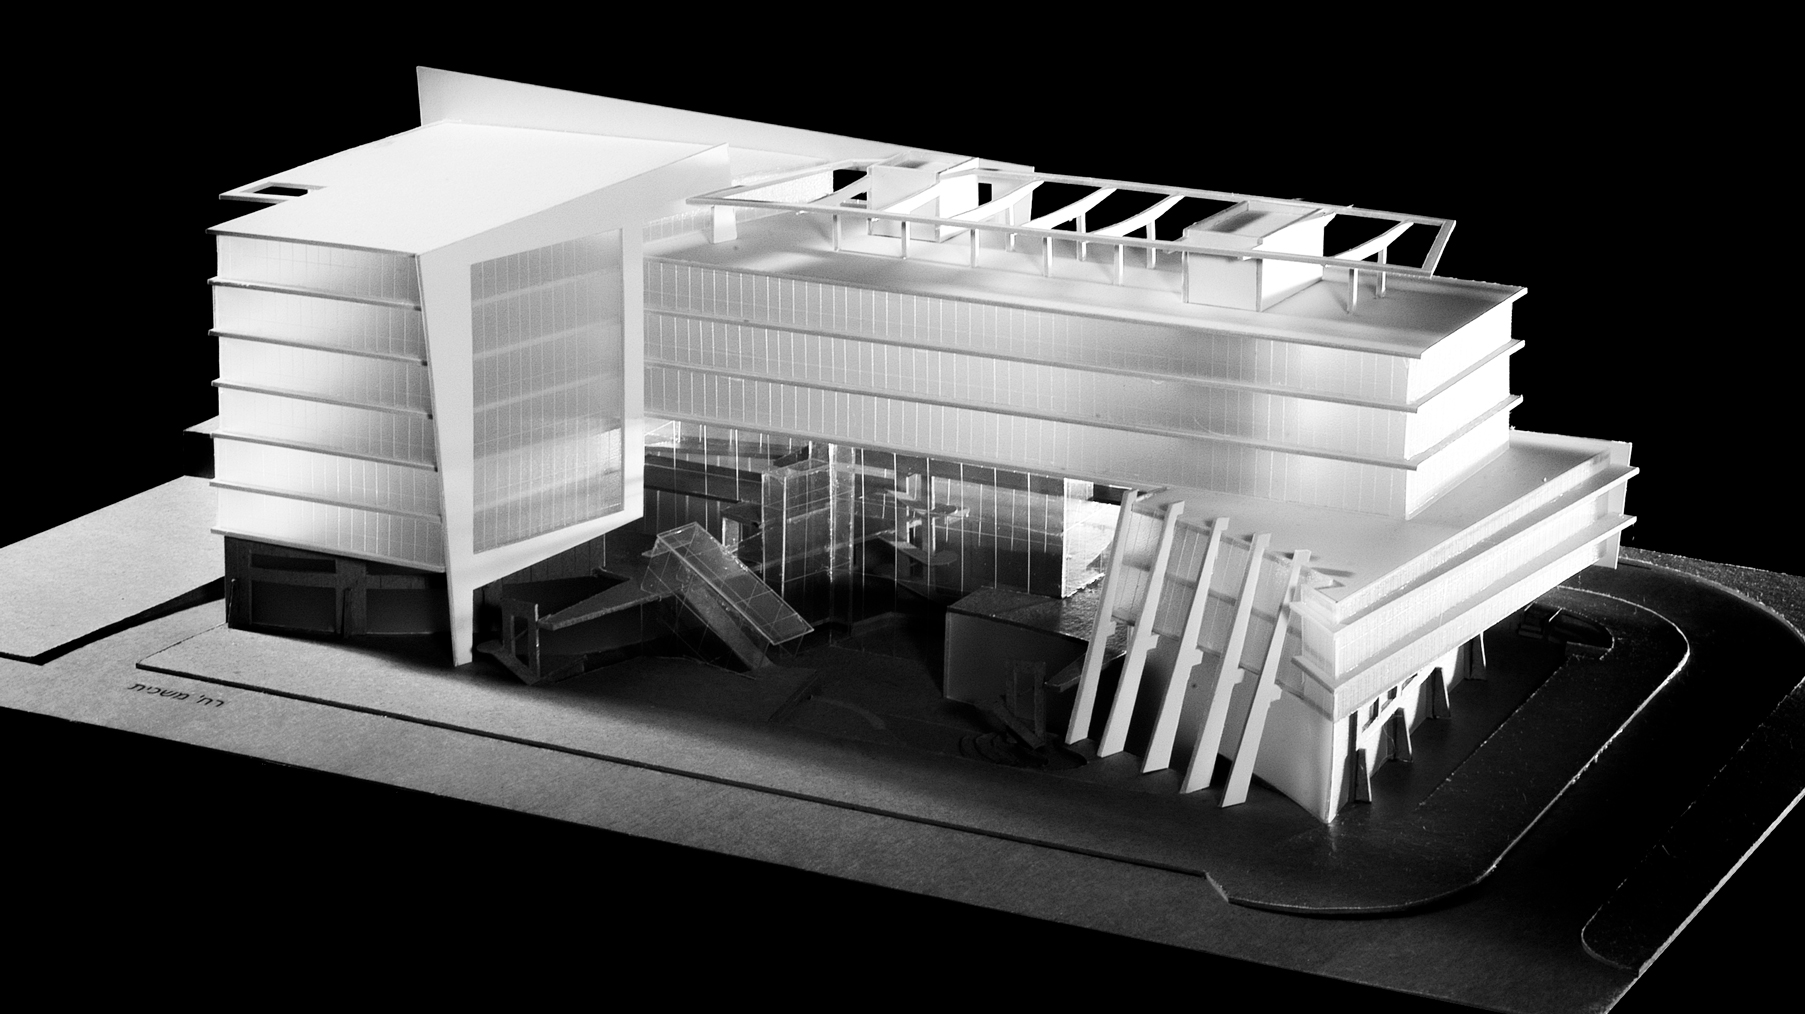
Architects competition - office and commercial building
Maschit St. Herzliya, Israel
Mix use commerce and offices. Its intense and vibrant environment has led to the creation of a structure that catches the eye of the passerby and invites him to it.
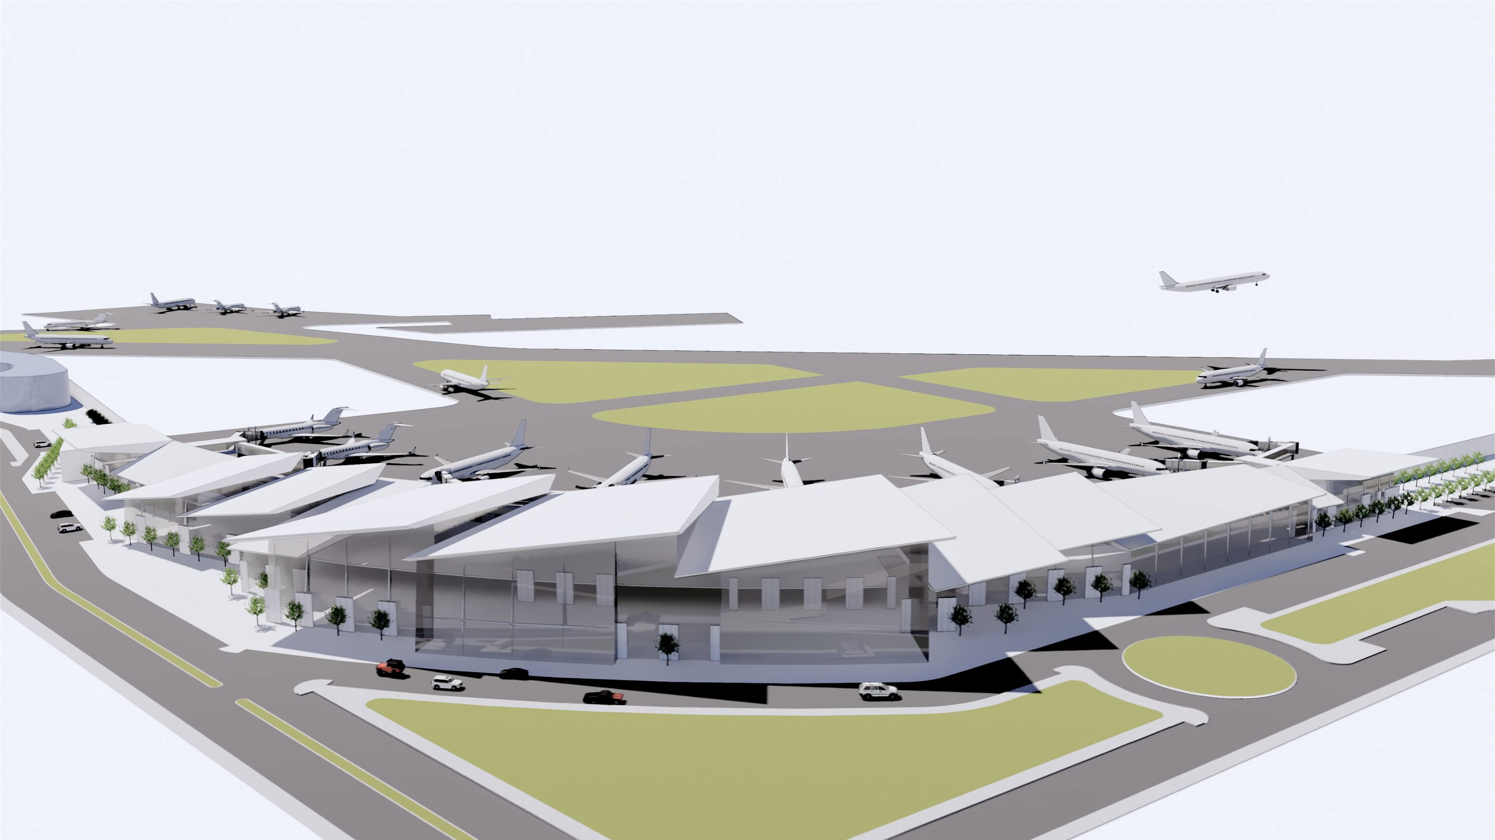
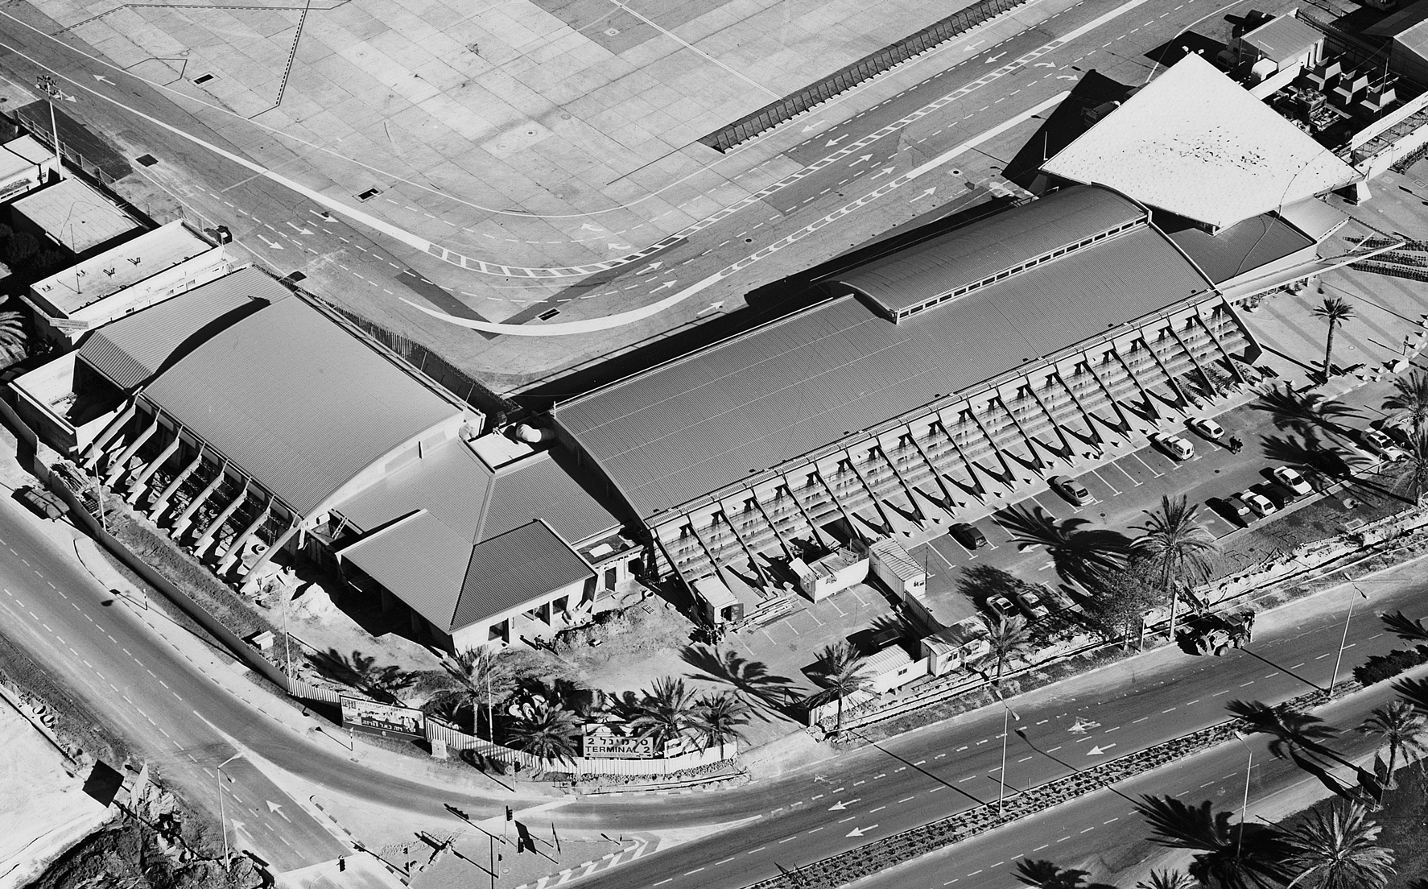
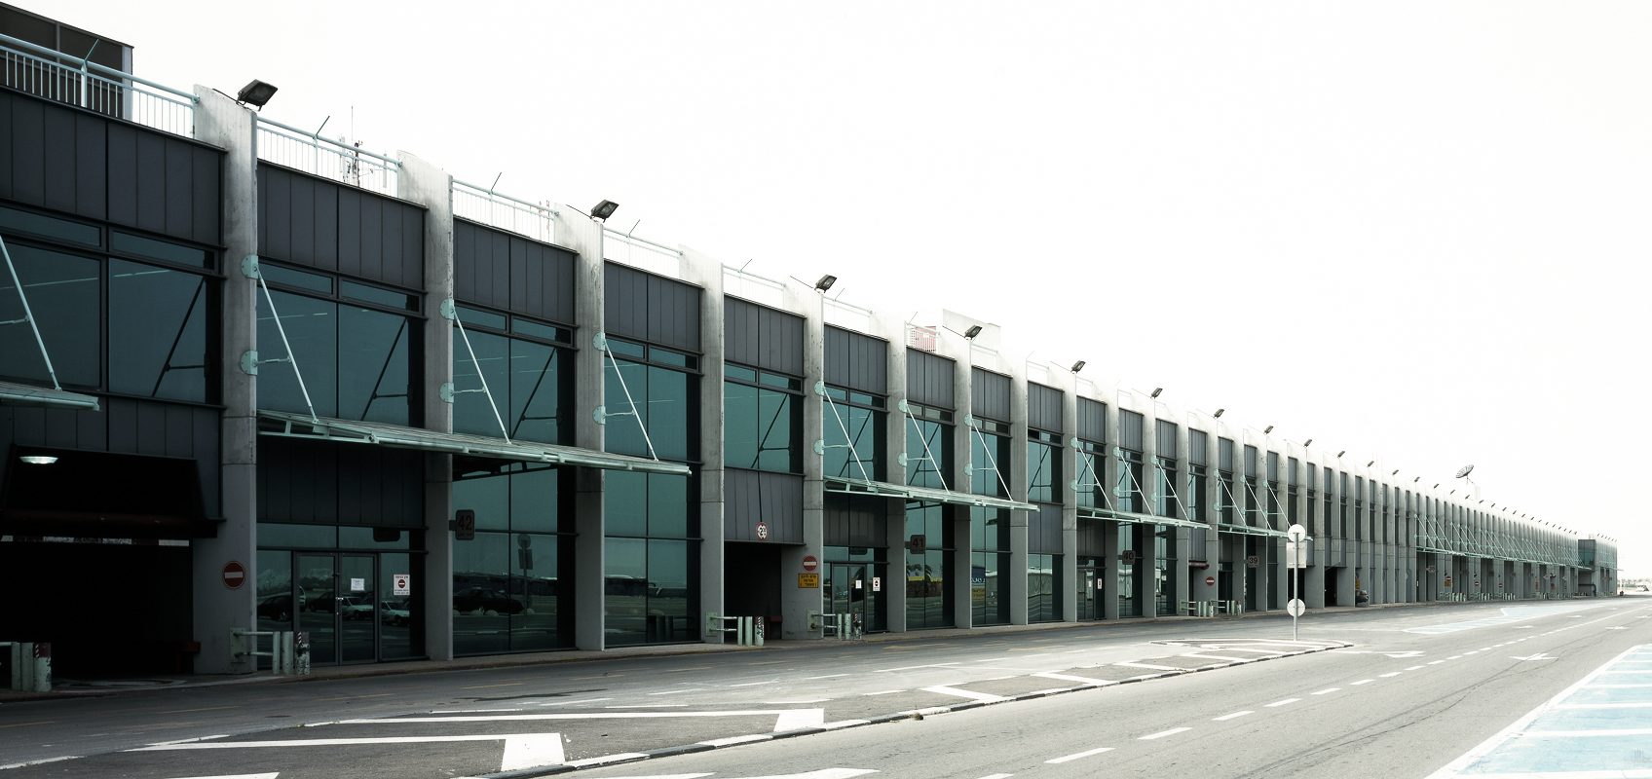
Expansion “ Exit hall” Terminal 1
Ben Gurion Airport, Israel
about 9000 sq”m.
Expansion of the hall. Including passenger halls, a waiting hall for celebrities, fifteen exit gates and new stairwells.
“Mazor-Firsht, Architects”, architect in charge of Dror Aviram.
Sarona Historic District
Tel Aviv, Israel
An invitation for the council to preserve buildings and heritage sites. Planning a complex of public open spaces for present site models as an educational exhibition. planning and interior design of an existing building used as an intelligence building, training center, sales, archive and offices.
Michal Kucik-Dror Aviram, Architcture & Preservation
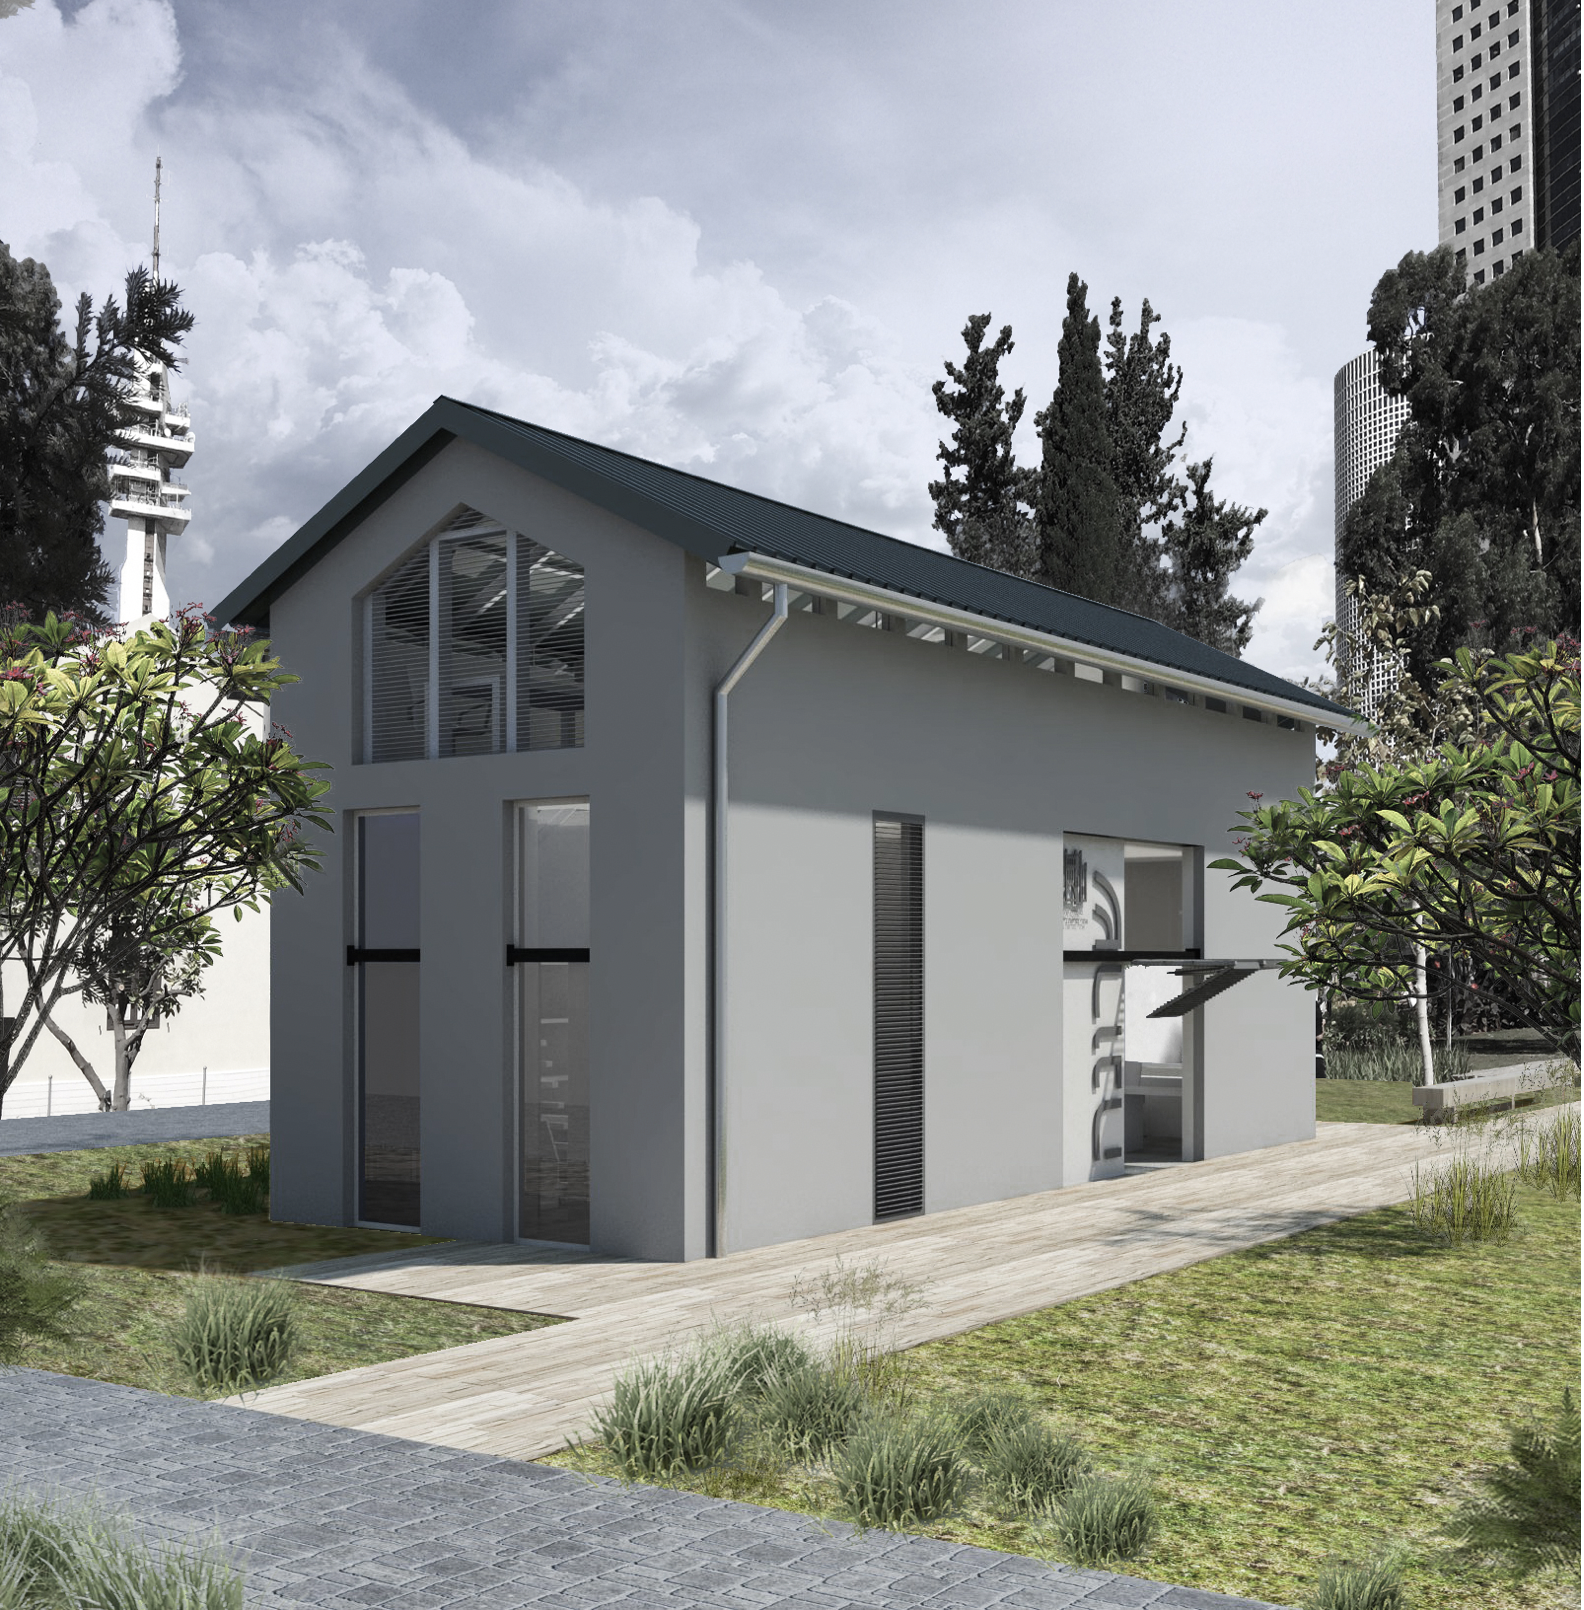
Tel Aviv, " Levy Eshkol" street, Ramat Aviv neighborhood, Israel
About 400 Sqm.
A neighborhood synagogue, two floors. A double prayer space, the gallery on the second level is for the lady’s section.
Dror Aviram architects, in collaboration with “Barak Architects”.
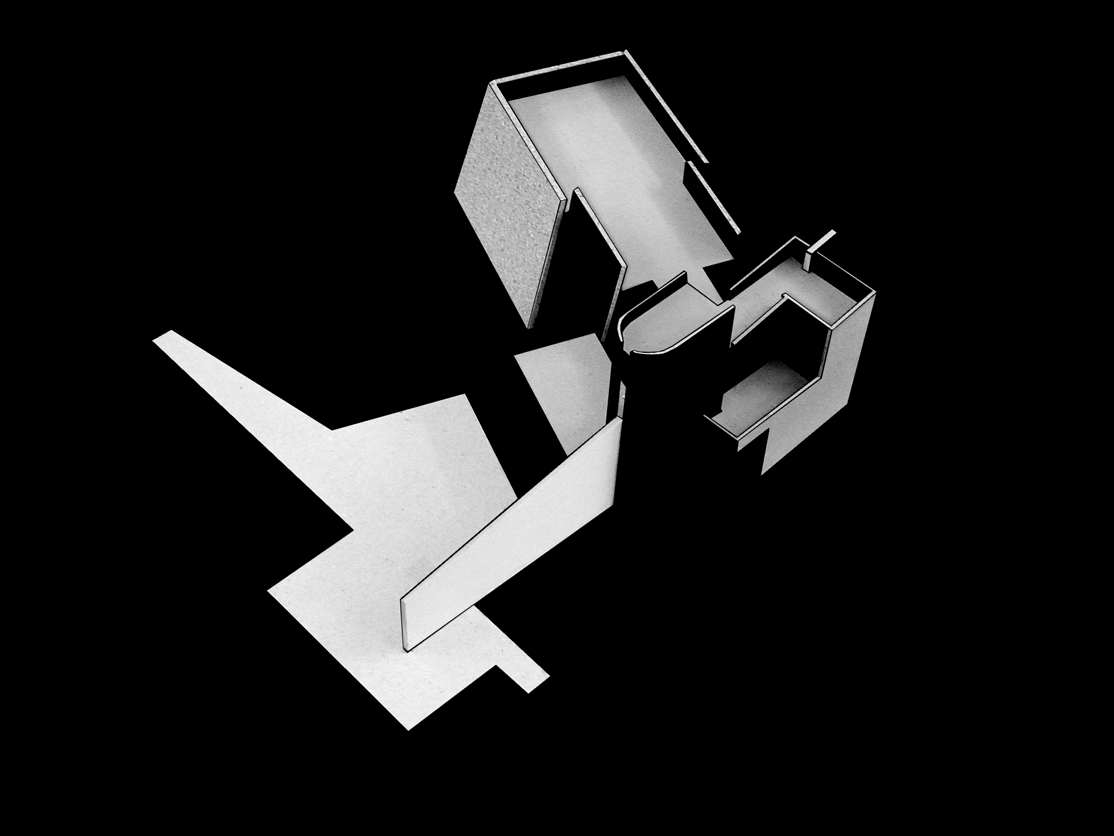
Preservation of a public building
Kfar Melal, Israel
A two-story historic building. Formerly used as a icehouse and offices. The building was designated for the purpose of establishing a museum of history of the locality.
Michal Kucik-Dror Aviram, Architcture & Preservation

"Be'er Ya'akov" elementary school
The old Rosh Haayin, Israel
Addition of a wing to an existing school. Includes a principal’s room and secretarial room, Various of classrooms and bathrooms.
Aviram architects, in collaboration with “Barak Architects”.
© 2023 Dror Aviram, all rights reseved