
All Projects

Raanana's railway station area
Raanana, Israel
Planning the urban vicinity, a high-rise ecological building and rights-bearing bridge with a park over the highway #531 as a part of sustainable planning.
Michal Kucik-Dror Aviram, Architcture & Preservation
Raanana's railway station area
Raanana, Israel
Planning the urban vicinity, a high-rise ecological building and rights-bearing bridge with a park over the highway #531 as a part of sustainable planning.
Michal Kucik-Dror Aviram, Architcture & Preservation
in collaboration with “Mazor-First Architects”

Siwa Oasis, Egypt
The transformation of the site of the ruins of the "Siwa" fortress into a world center that presents the local culture, the history of the inhabitants and into a world performance and display center.

Proposal for the planning of the Hebrew Language Academy
“Museum Campus”, Jerusalem, Israel
6,000 square meters. A mixed use building, offices of the academy’s administration, a library and a museum of the Hebrew language.
Michal Kucik-Dror Aviram, Architcture & Preservation
Graffiti – murals, by “PILPELED”

Allenby 12
Hamaginim 35, Haifa, Israel
Mixed use building. Preservation and addition of 4 floors.
Michal Kucik-Dror Aviram, Architcture & Preservation
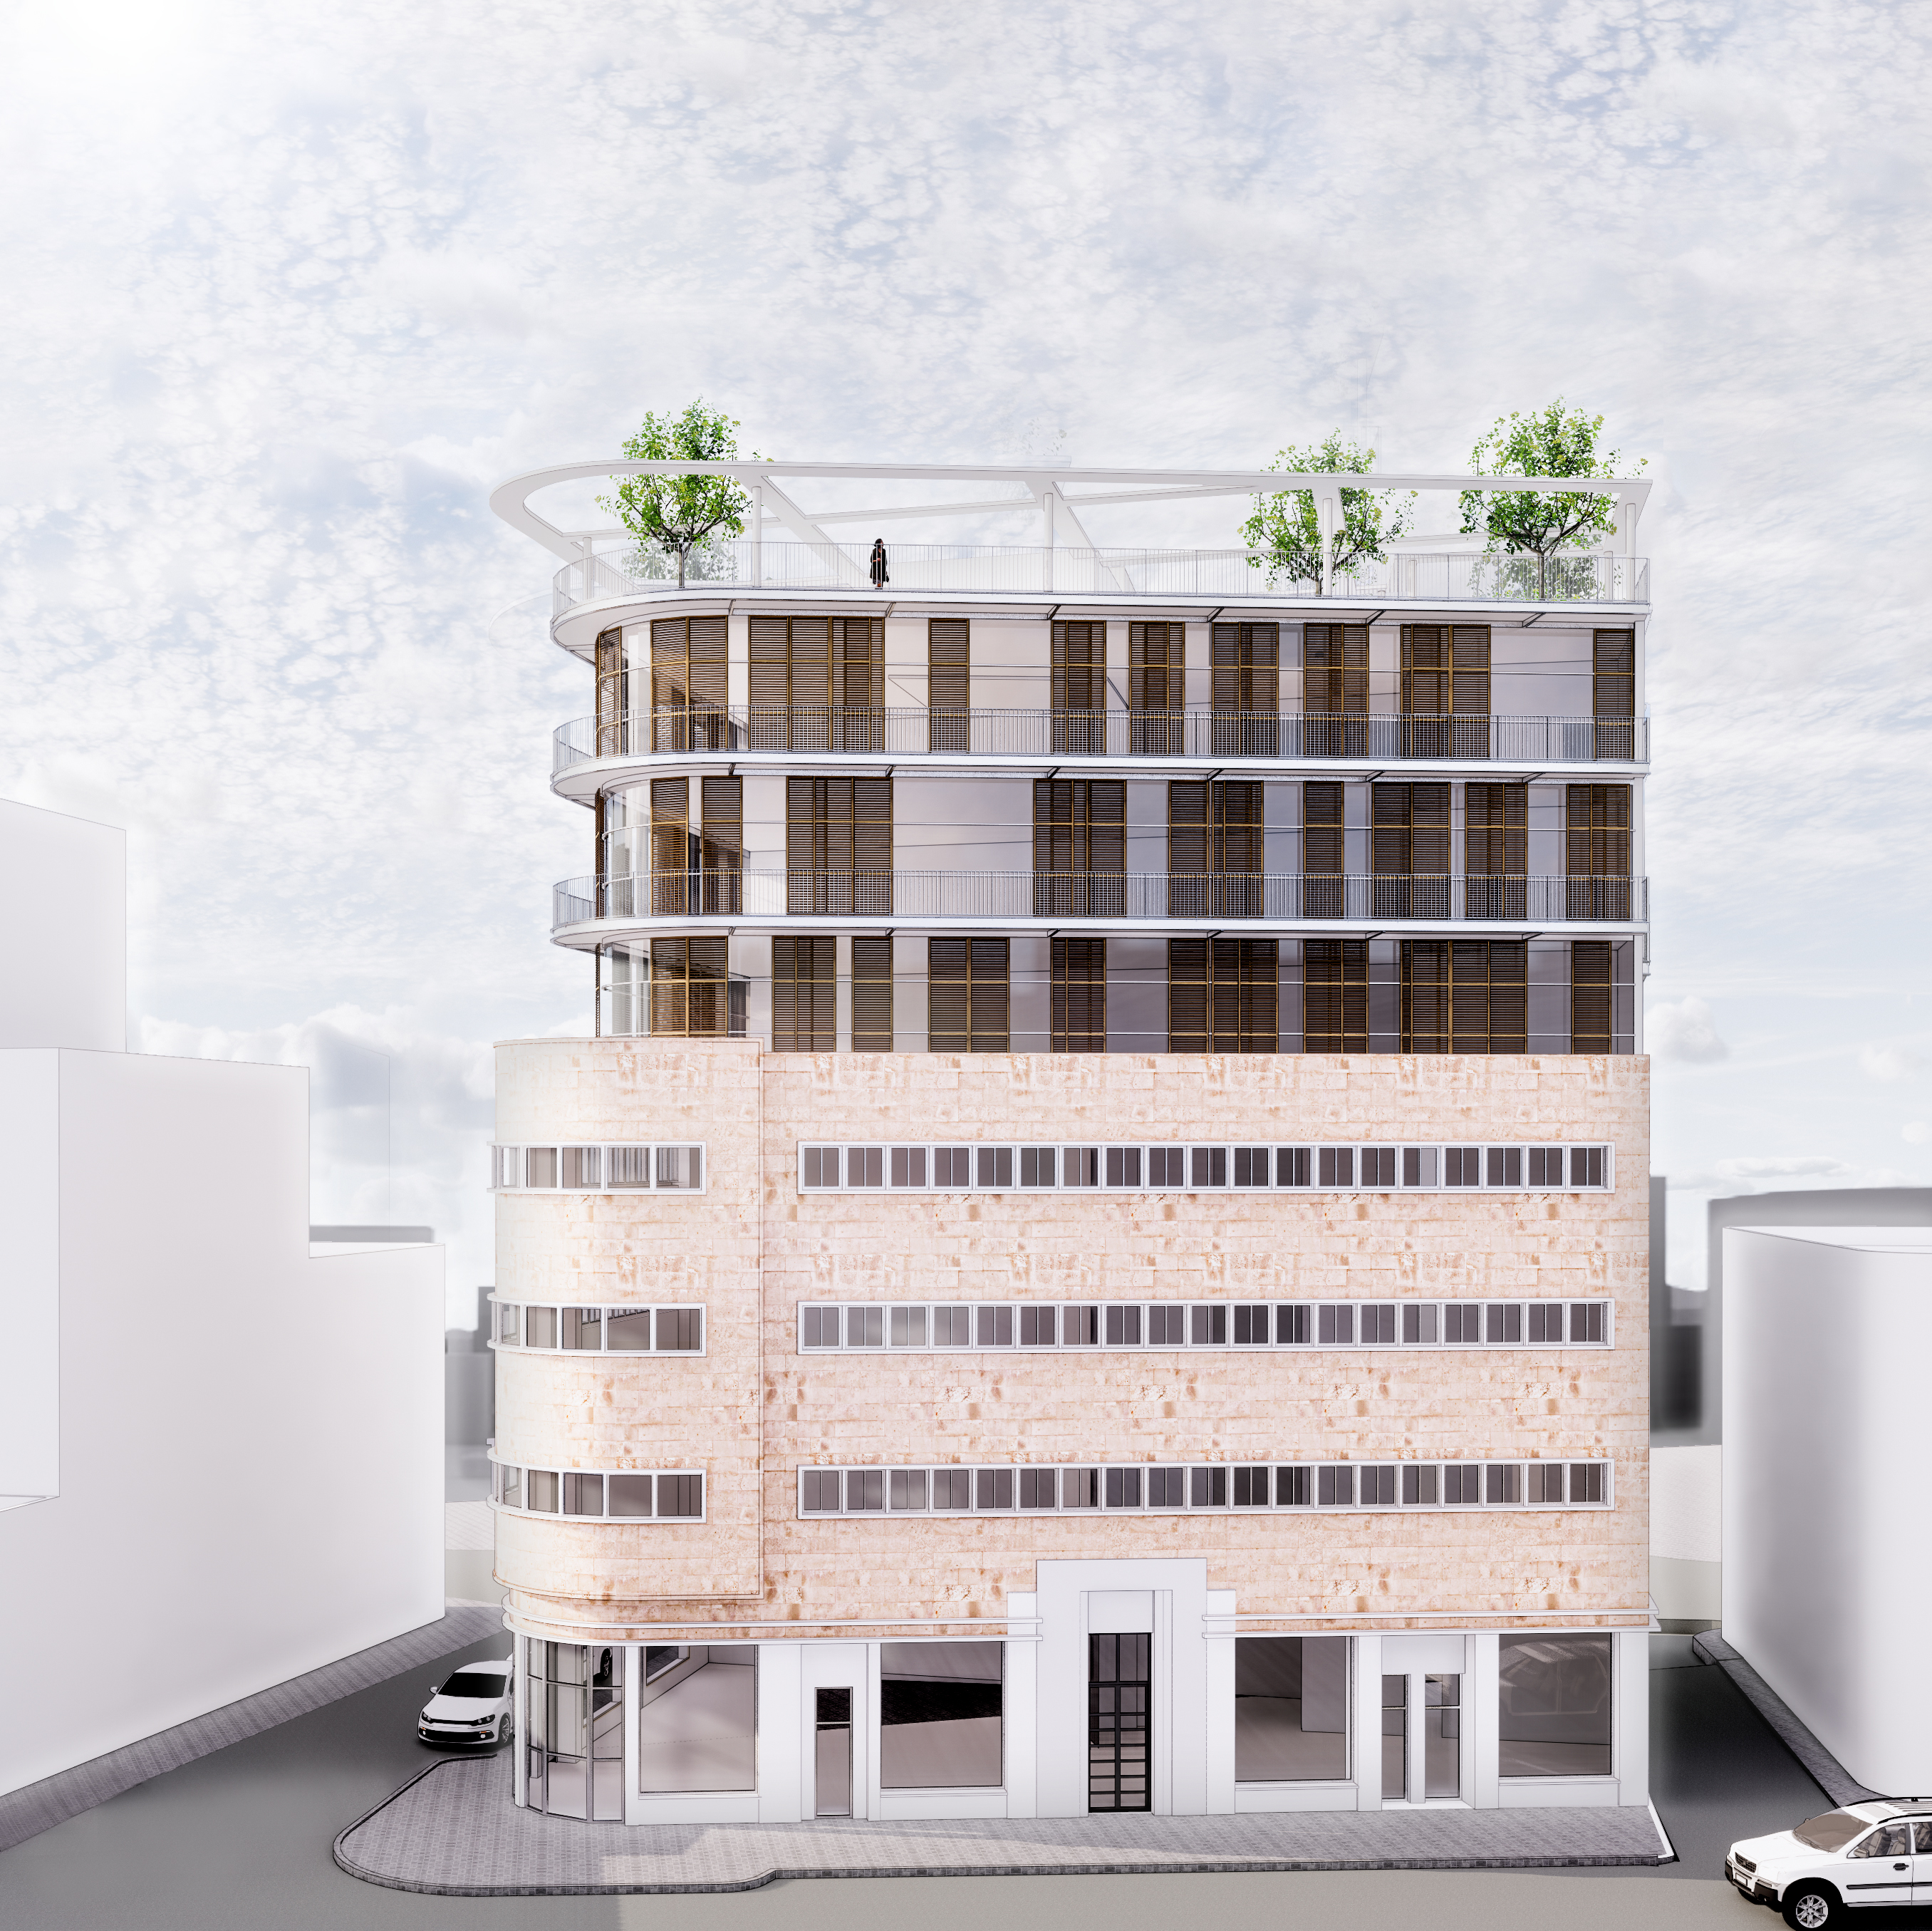
Proposal for the restoration and preservation of section 6-10 of the Port Campus complex.
Michal Kucik-Dror Aviram, Architcture & Preservation

Ha Namal 39+41
Port Campus district, Downtown Haifa, Israel
About 6,000 square meters. Preservation addition of 6 floors.
Michal Kucik-Dror Aviram, Architcture & Preservation

B10
Port Campus district, Downtown Haifa, Israel
6,000 sq”m.
Detailed Urban Plan. An addition to an historic building from the 30’s. Mixed commercial and residential use. Seafront, facing the docks of Haifa’s port.
Michal Kucik-Dror Aviram, Architcture & Preservation
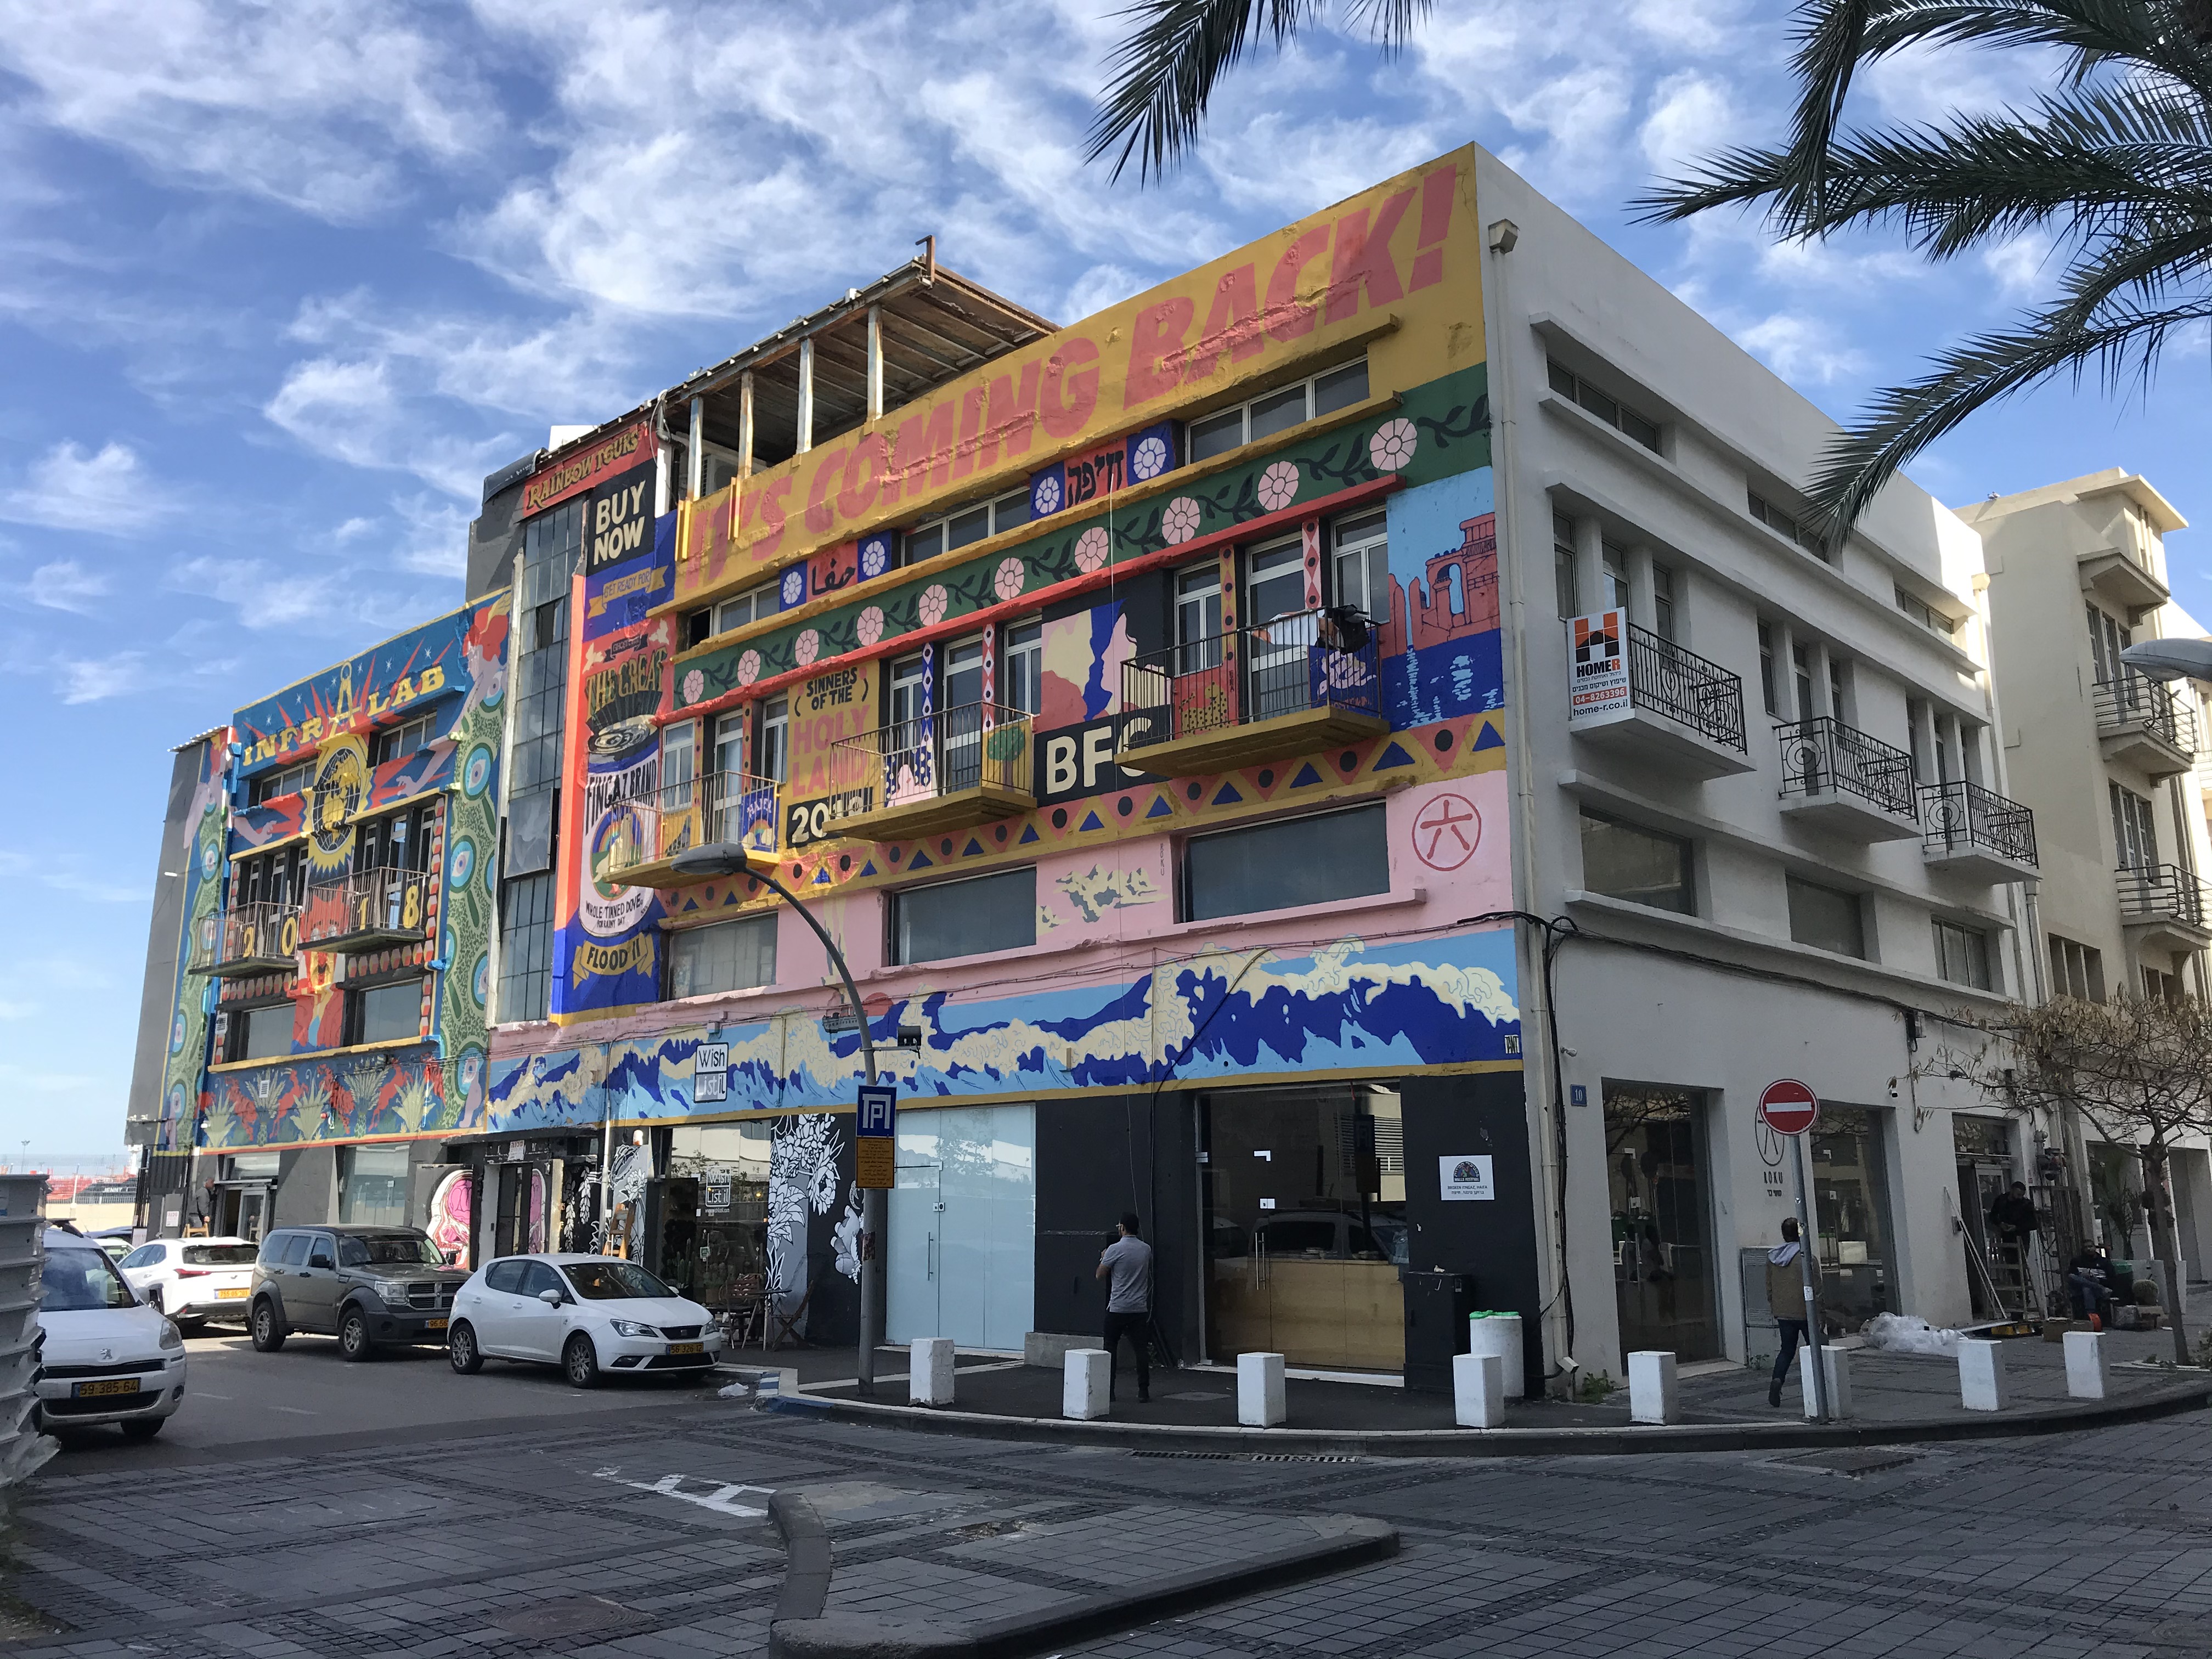
Ha Namal 10, Port
Campus district, Downtown Haifa, Israel
6,000 sq”m. Detailed Urban Plan. An addition to a historic building from the ’30s. Mixed commercial and residential use. Seafront, facing the docks of Haifa’s port.
Michal Kucik-Dror Aviram, Architcture & Preservation

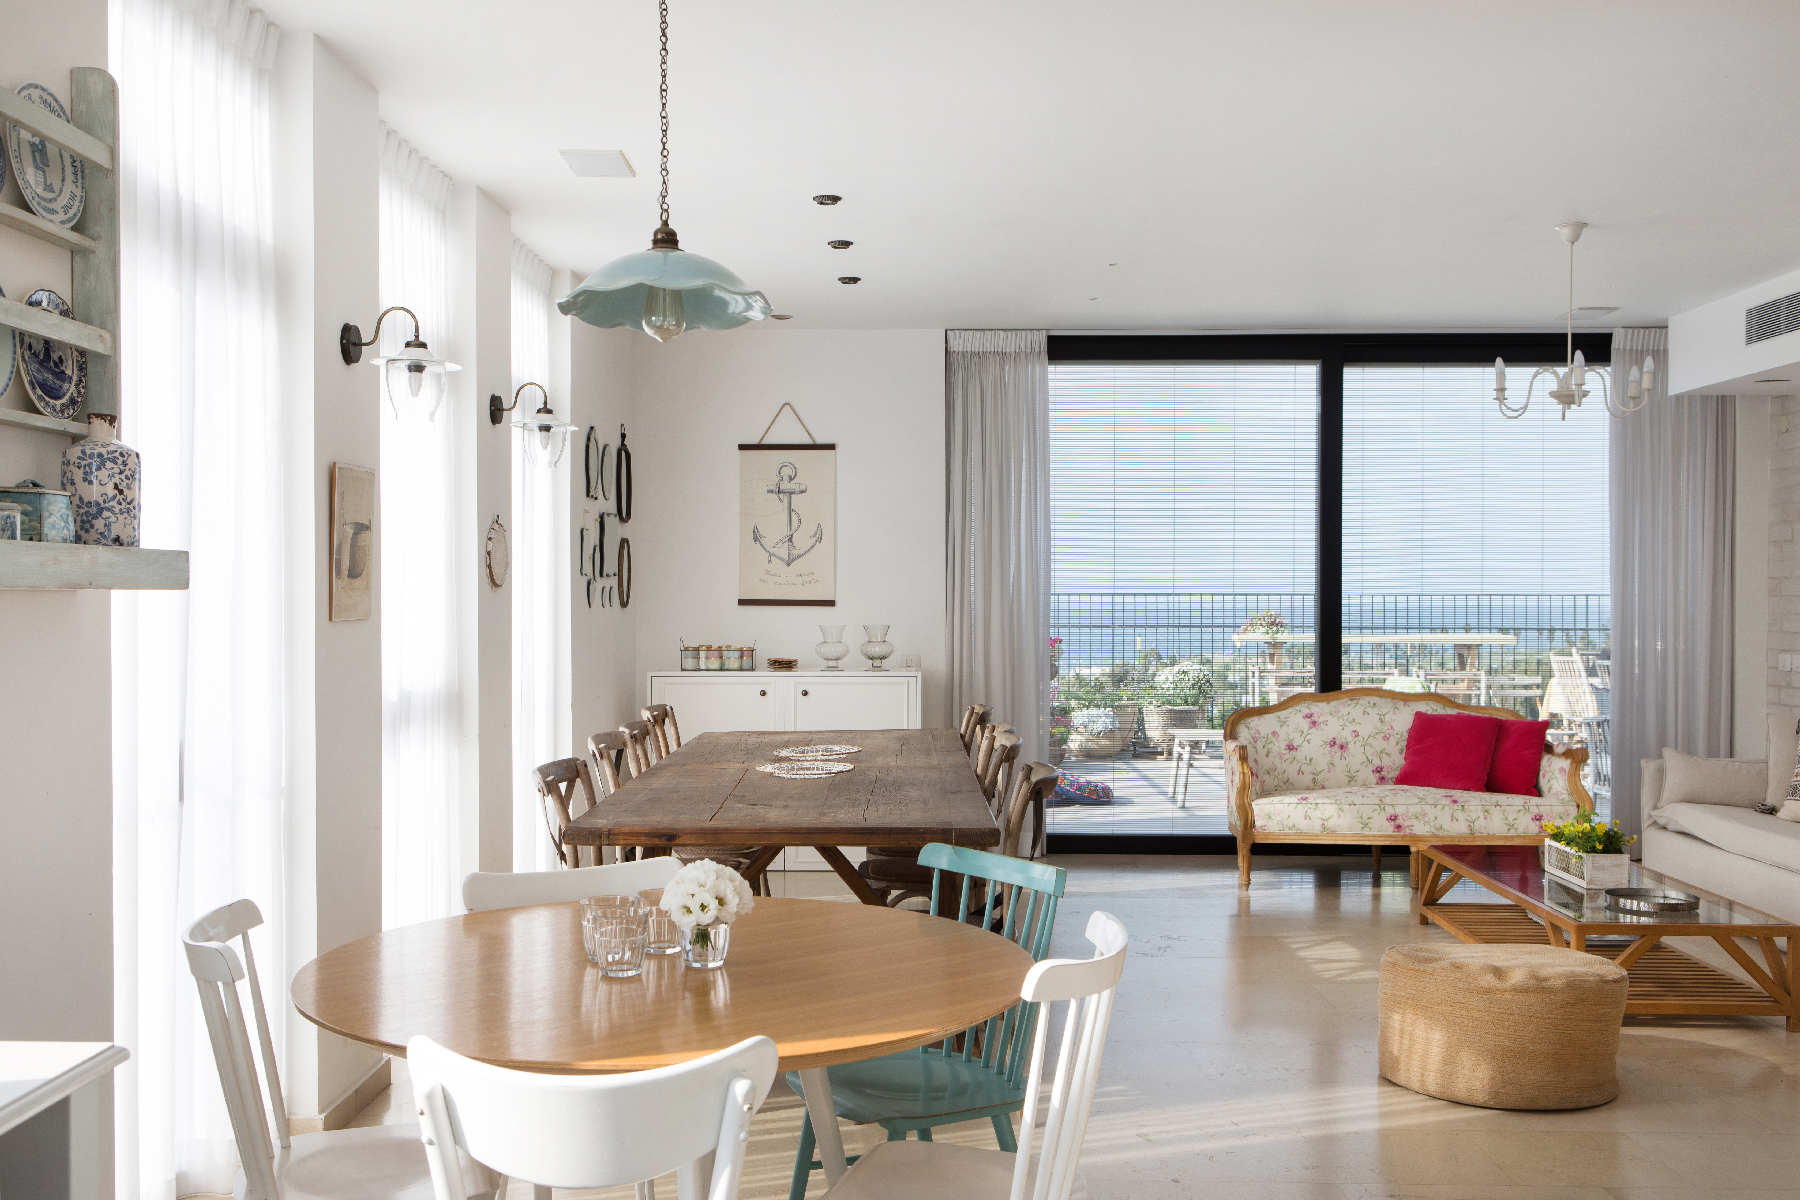
GFA Apartment
Noga District, Tel Aviv Jaffa, Israel
180 sq”m.
Architectural planning and interior design for a new “penthouse- duplex” apartment.
Michal Kucik-Dror Aviram, Architcture & Preservation
Ha Namal 39
Port Campus district, Downtown Haifa, Israel
2,500 sq”m. Detailed Urban Plan.
A 6-floor addition to a historic building from the 1930s. Mixed-use.
Michal Kucik-Dror Aviram, Architcture & Preservation

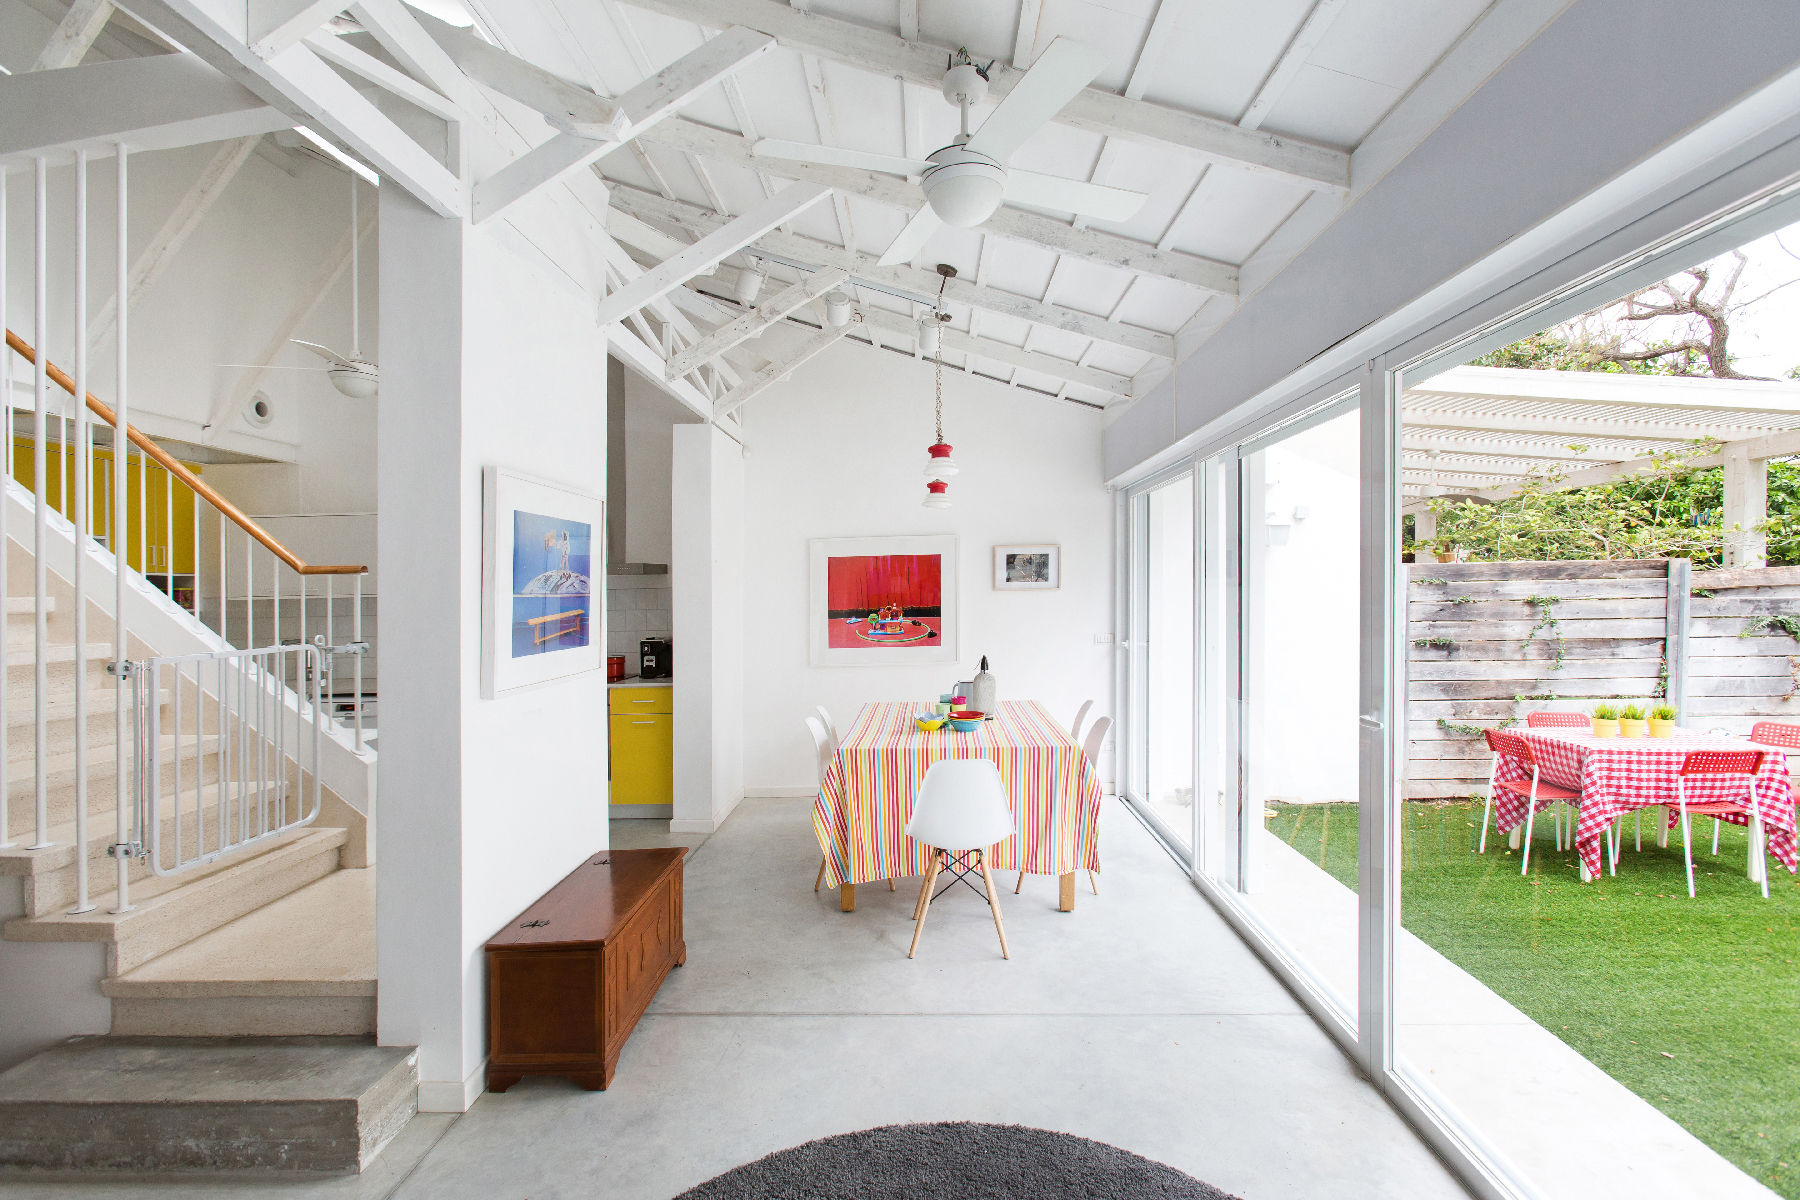
Renovation and interior design for a 1950’s Row House, cottage.
Michal Kucik-Dror Aviram, Architcture & Preservation
Michal Kucik-Dror Aviram, Architcture & Preservation
30,000 sq”m.
A proposed plan for international education, therapy and residential complex.
Michal Kucik-Dror Aviram, Architcture & Preservation
30,000 sq”m.
A proposed plan for international education, therapy and residential complex.
Michal Kucik-Dror Aviram, Architcture & Preservation

630 sq”m.
Renovation and preservation of a building from the ’30s.
Michal Kucik-Dror Aviram, Architcture & Preservation
Renovation and preservation of a building from the ’30s.
Michal Kucik-Dror Aviram, Architcture & Preservation

Sarona Historic District
Tel Aviv, Israel
Together with Arch. Ilan Flint and the participation of Arch. Amnon Bar-Or. Leading the Public struggle against the planning of Israel Land Authority.
Michal Kucik-Dror Aviram, Architcture & Preservation


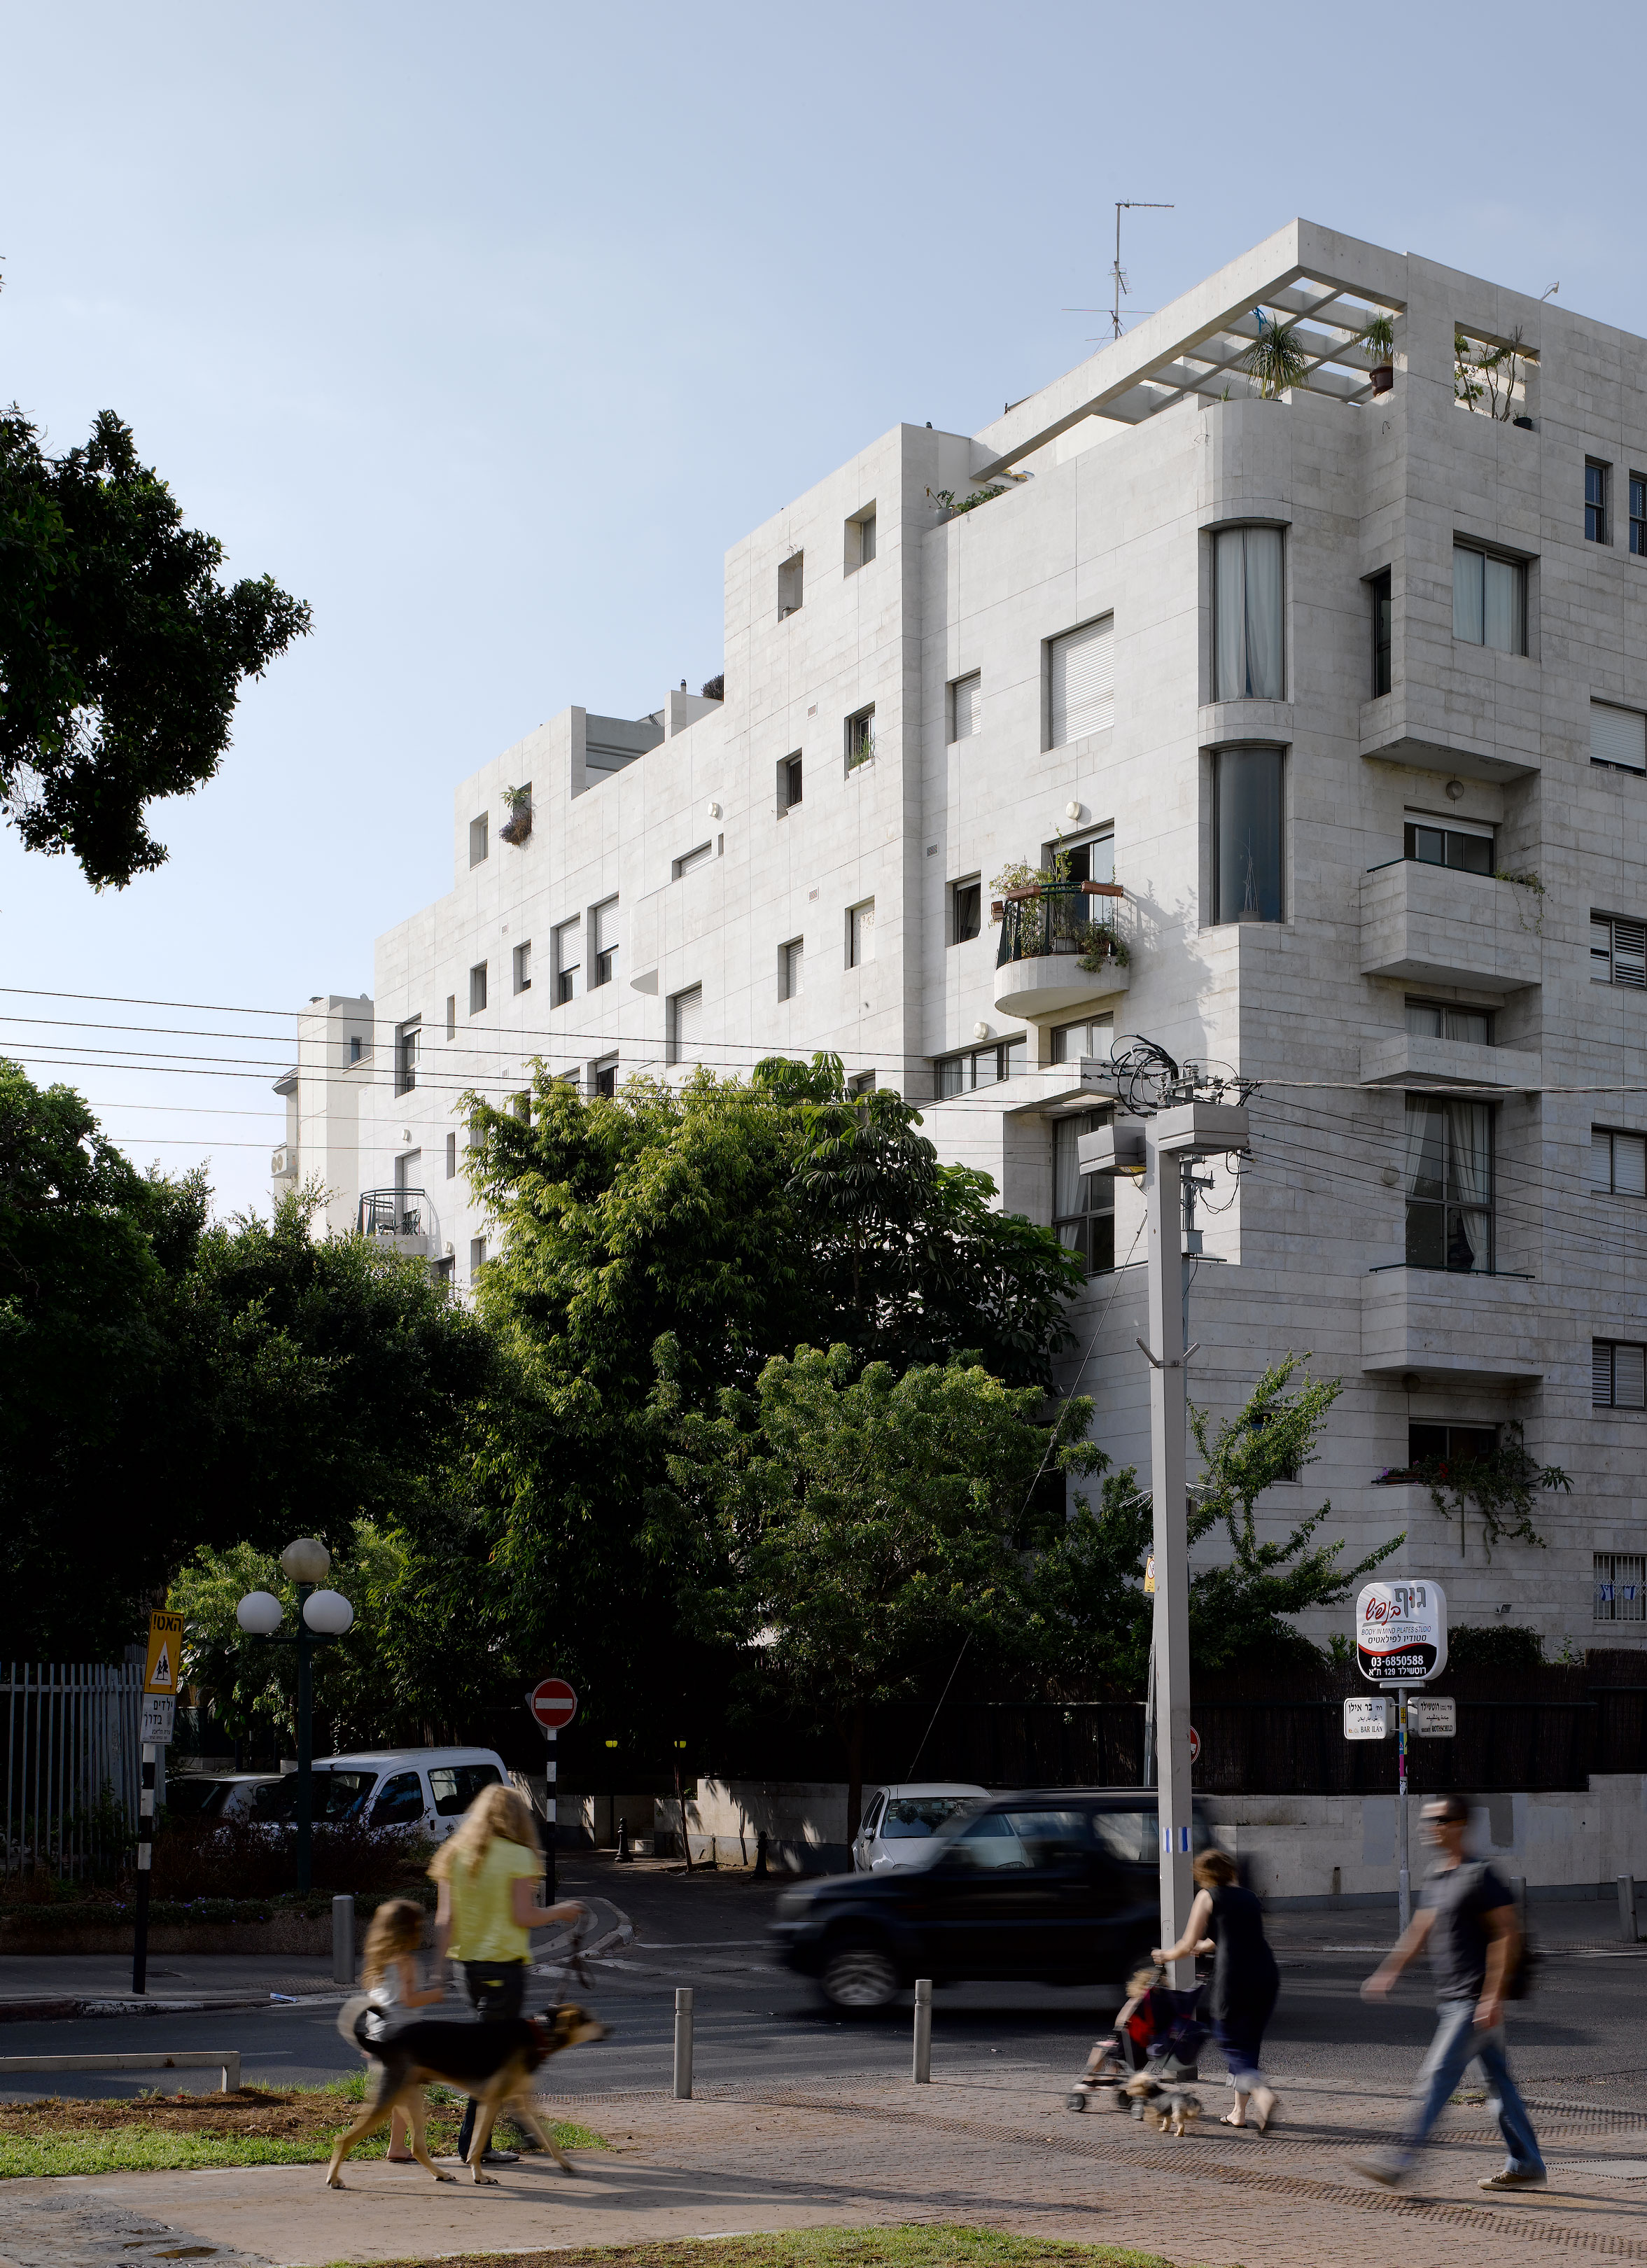

Renovation and addition for an existing single level family house.
Michal Kucik-Dror Aviram, Architcture & Preservation
Michal Kucik-Dror Aviram, Architcture & Preservation

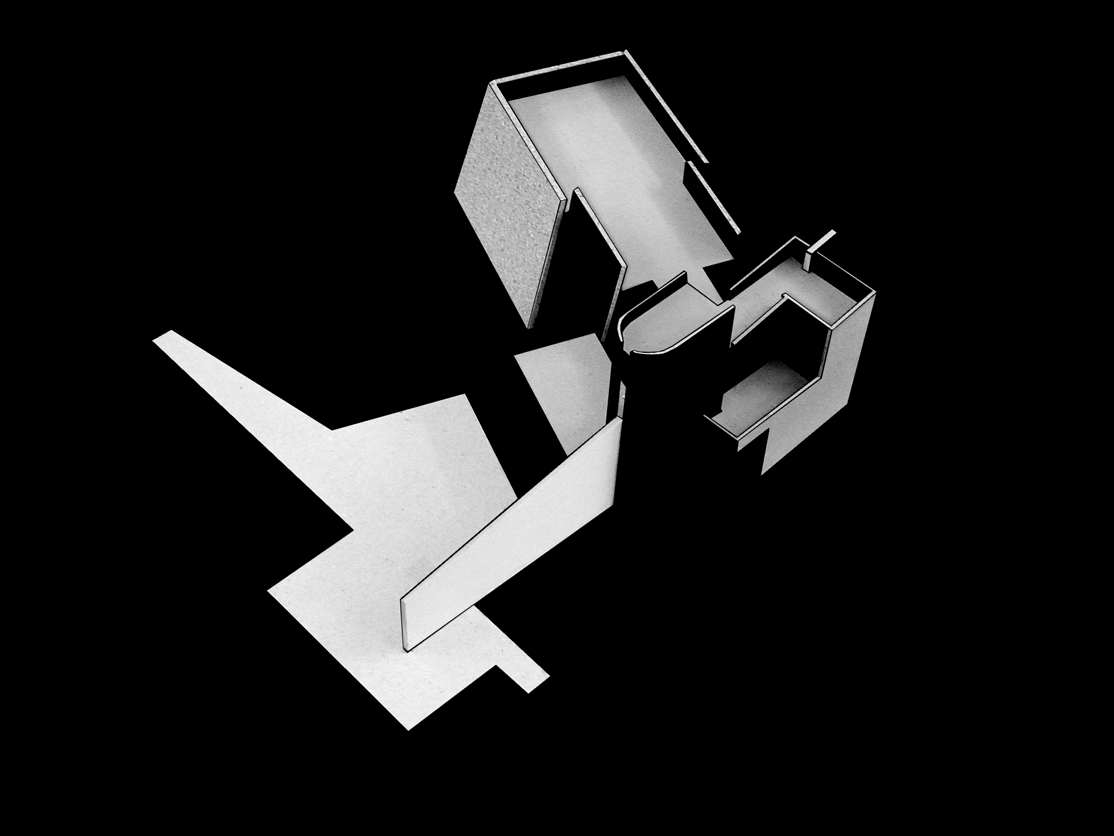

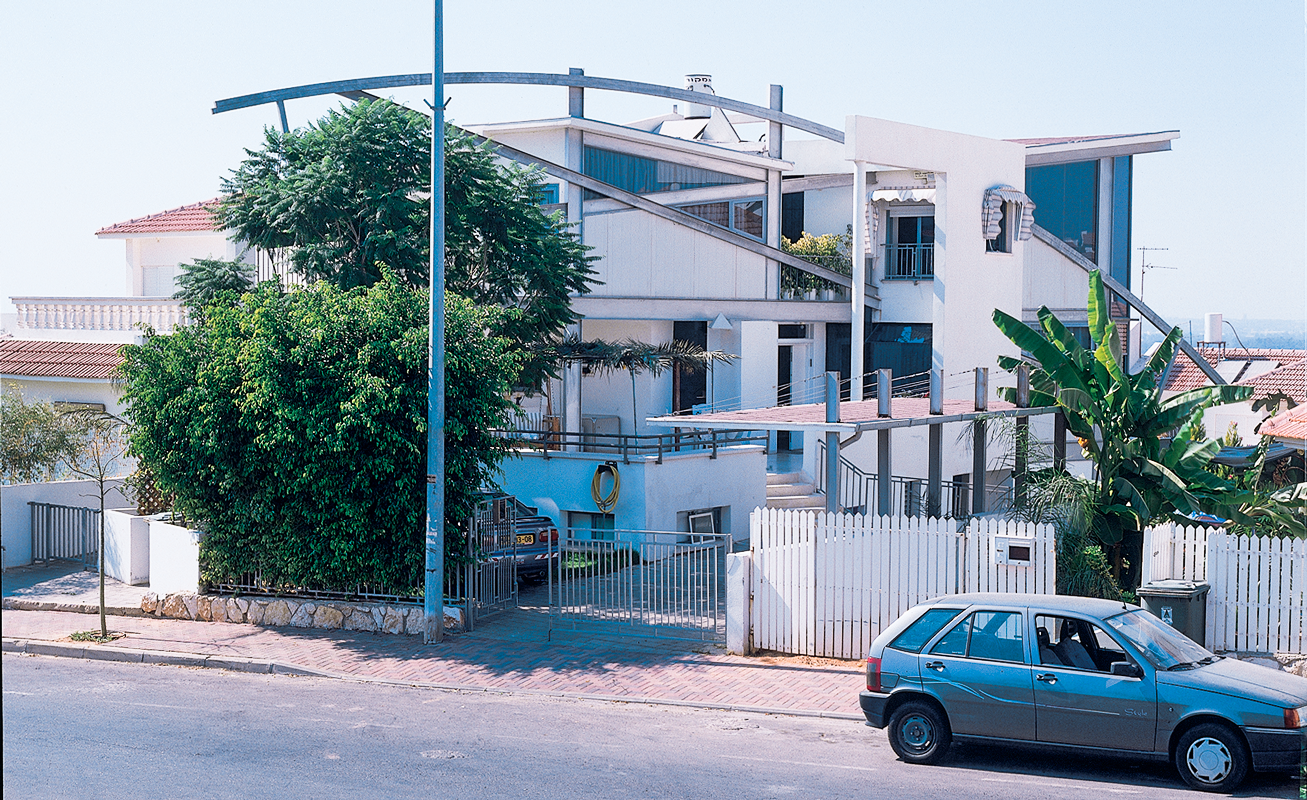
Holocaust Museum
Ghetto Fighers, Lohamei HaGetaot Kibbutz, Israel
Architects competition - Winning project. Addition of a new wing to the existing museum.
Efrat-Kowalsky Architects and Dror Aviram architects
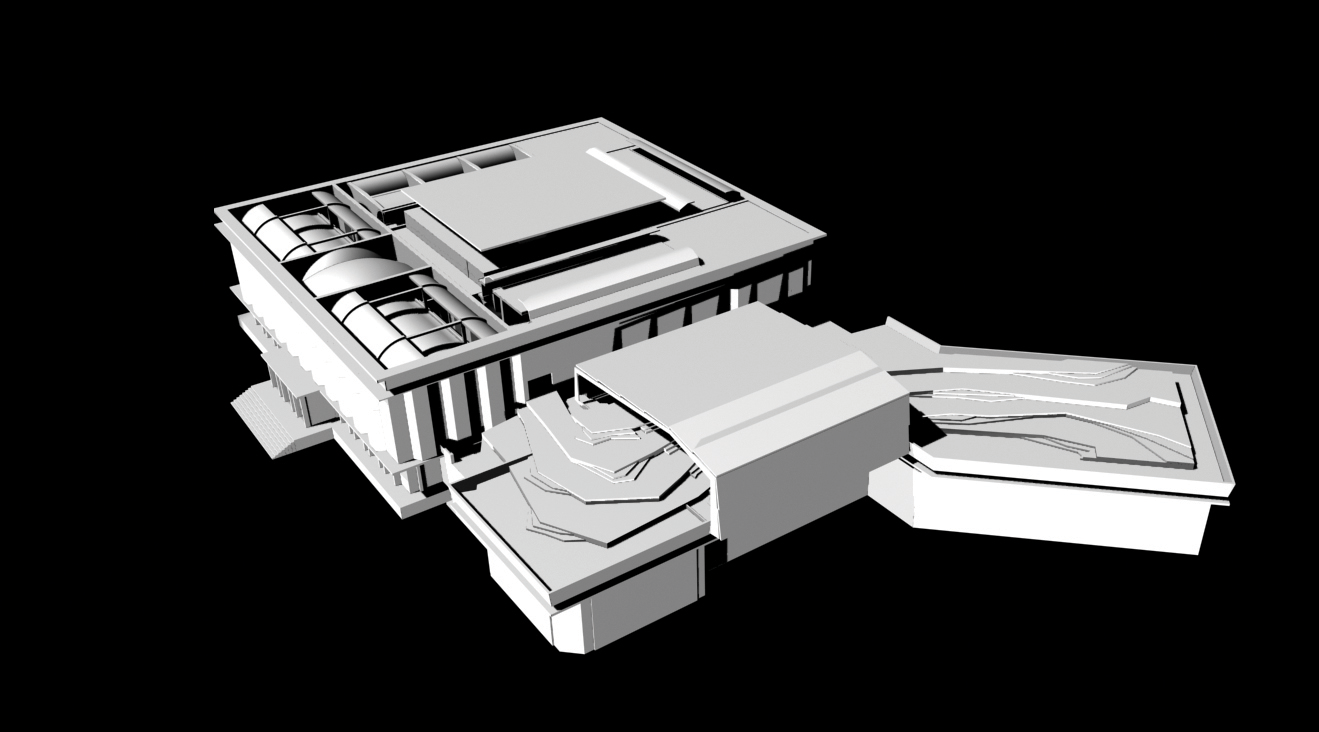
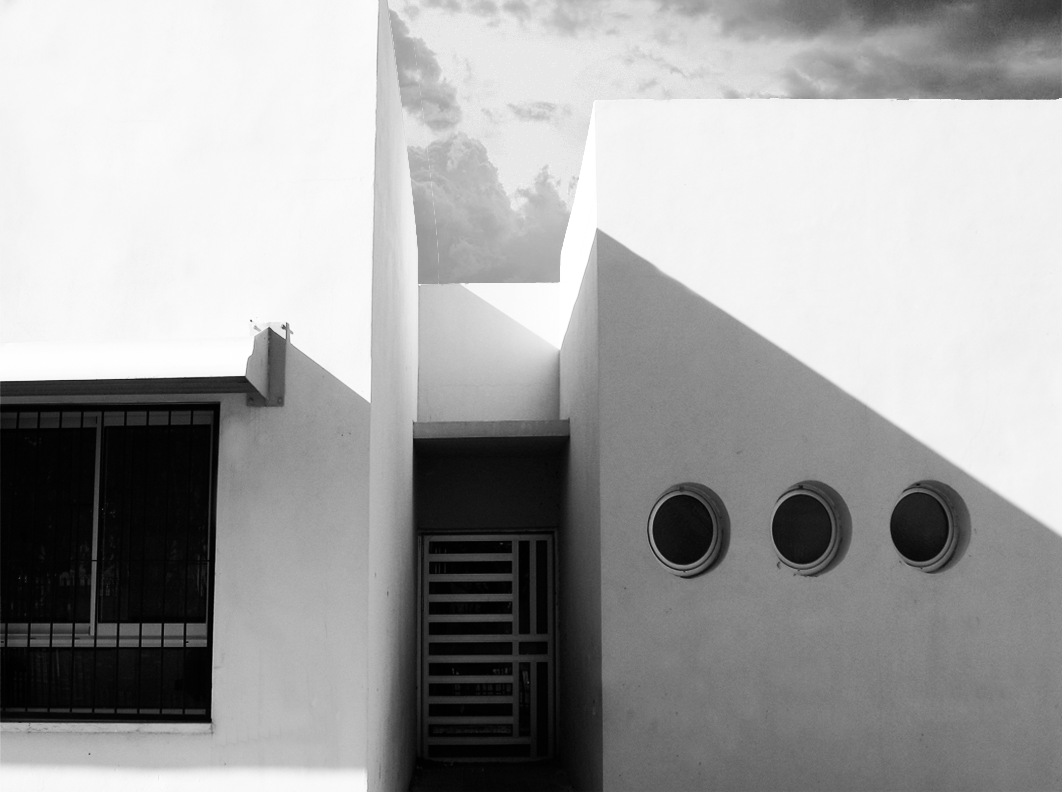
GFH Private Residence
Moshav Givat Ada, Israel
360-square-meter.
Planning and interior design for a private family house.
Michal Kucik-Dror Aviram, Architcture & Preservation


© 2023 Dror Aviram, all rights reseved